Designing a Forever Home: Planning for Long-Term Living
Building a custom home is an opportunity to create a space that supports your lifestyle not only today but for many years to come. While it is natural to focus on immediate needs and design preferences, thoughtful planning can also help a home remain comfortable, functional, and adaptable as circumstances change. Whether your household grows, children move out, hobbies evolve, or mobility needs shift over time, a well-designed home can continue to serve you without requiring major renovations.
Understanding Long-Term Needs
Planning for long-term living begins with understanding how you use your home today while considering how those needs may change in the future. Every family is different, which is why there is no universal blueprint for a forever home. Instead, the design process should focus on your routines, priorities, and goals to create a home that fits your lifestyle rather than requiring you to adapt to the building.
Flexible Layout Design
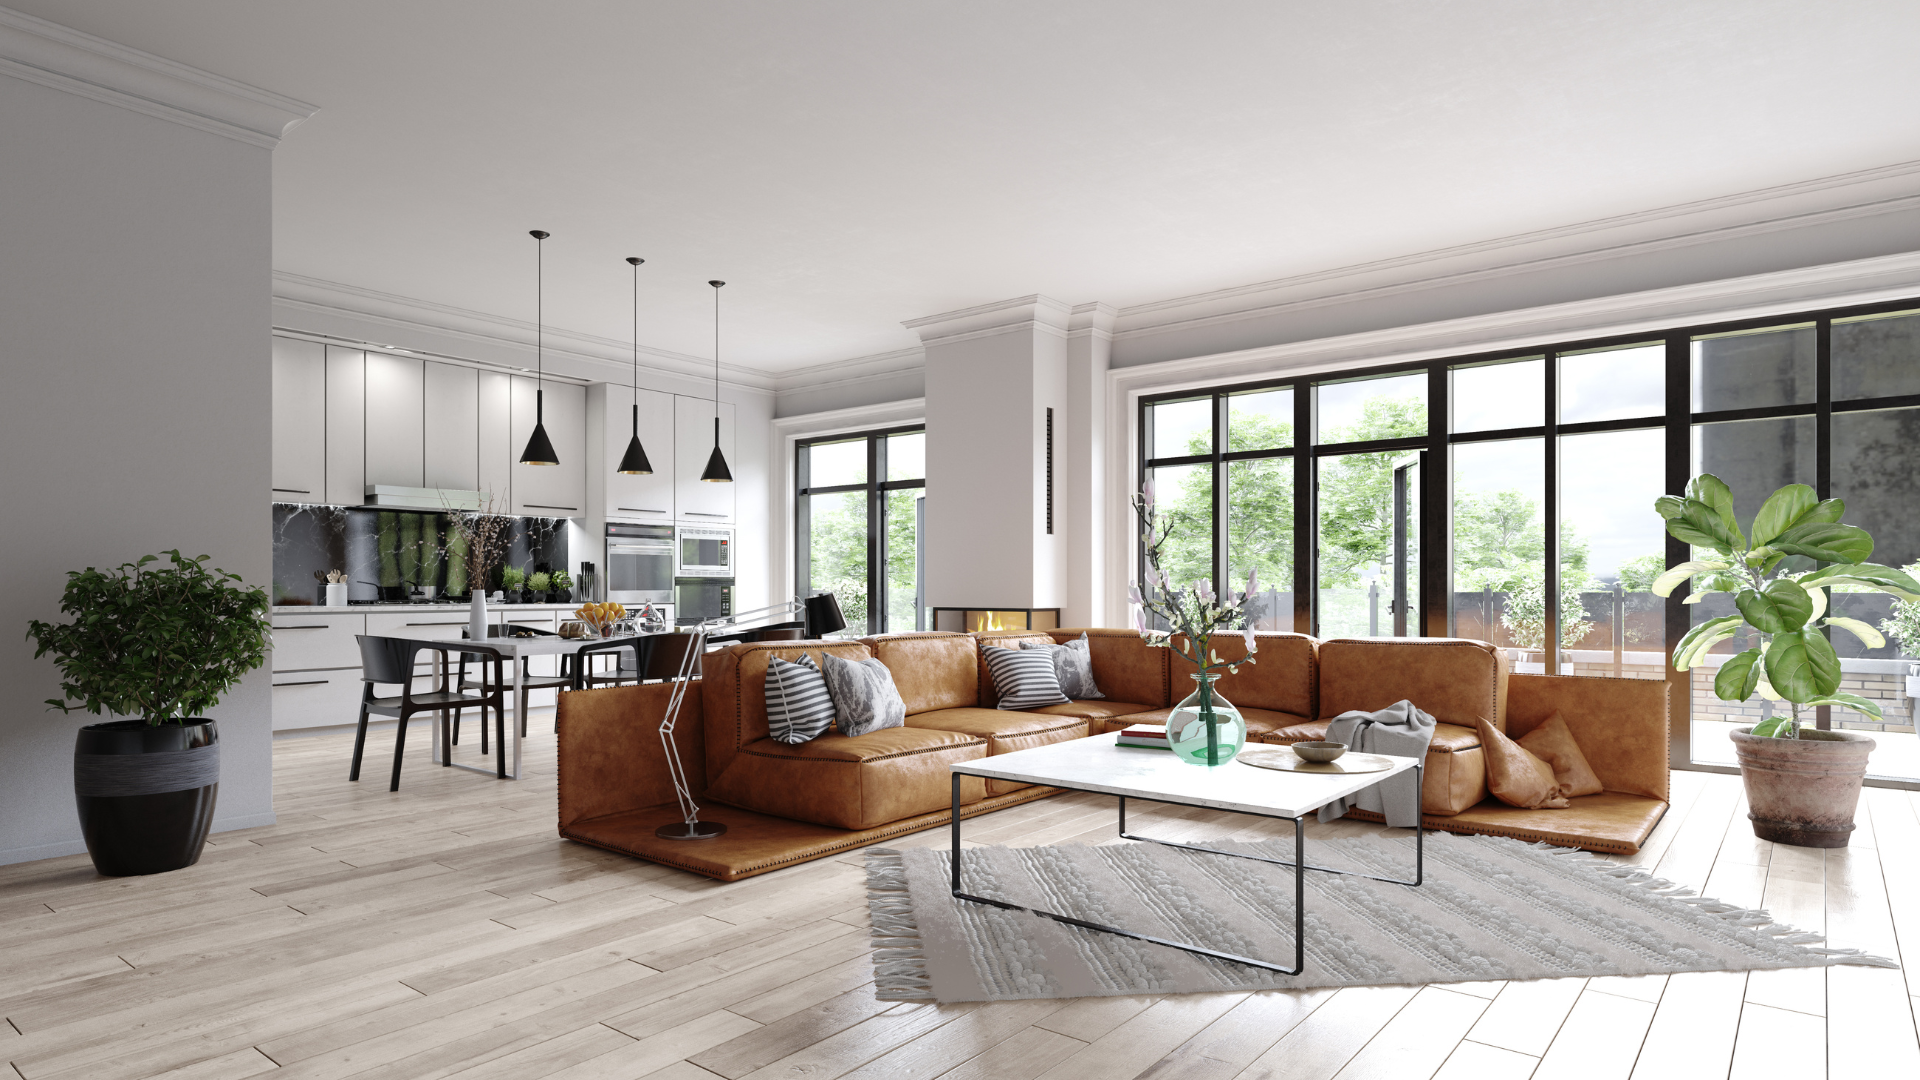
One of the most important considerations is the layout. Many homeowners appreciate open, connected living areas because they encourage interaction and provide flexibility for entertaining or everyday activities. At the same time, it is equally valuable to include quieter spaces that can serve different purposes over the years. A room that functions as a home office today may become a guest bedroom, hobby room, or study space later. Designing flexible rooms can help a home evolve alongside the people who live there.
Accessibility Considerations
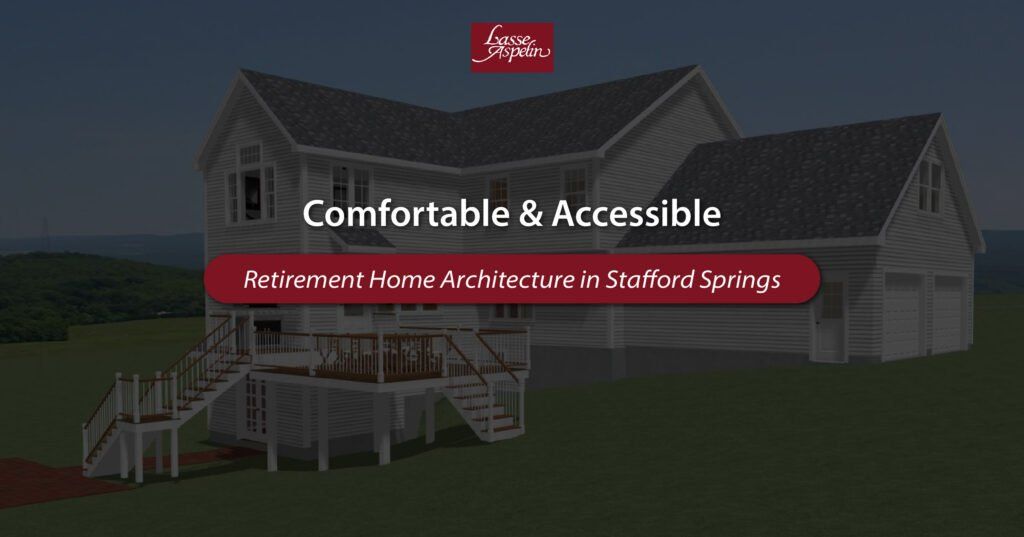
Accessibility is another topic worth considering during the design phase. While many homeowners may not anticipate future mobility concerns, incorporating certain features into the original design can make a home easier to navigate for people of all ages. Wider hallways, minimal entry steps, spacious bathrooms, and strategically located bedrooms are examples of design choices that may improve long-term usability without changing the overall appearance of the home. These features are often appreciated by families with young children, visiting relatives, and homeowners planning to remain in their homes for many years.
Maximizing Natural Light
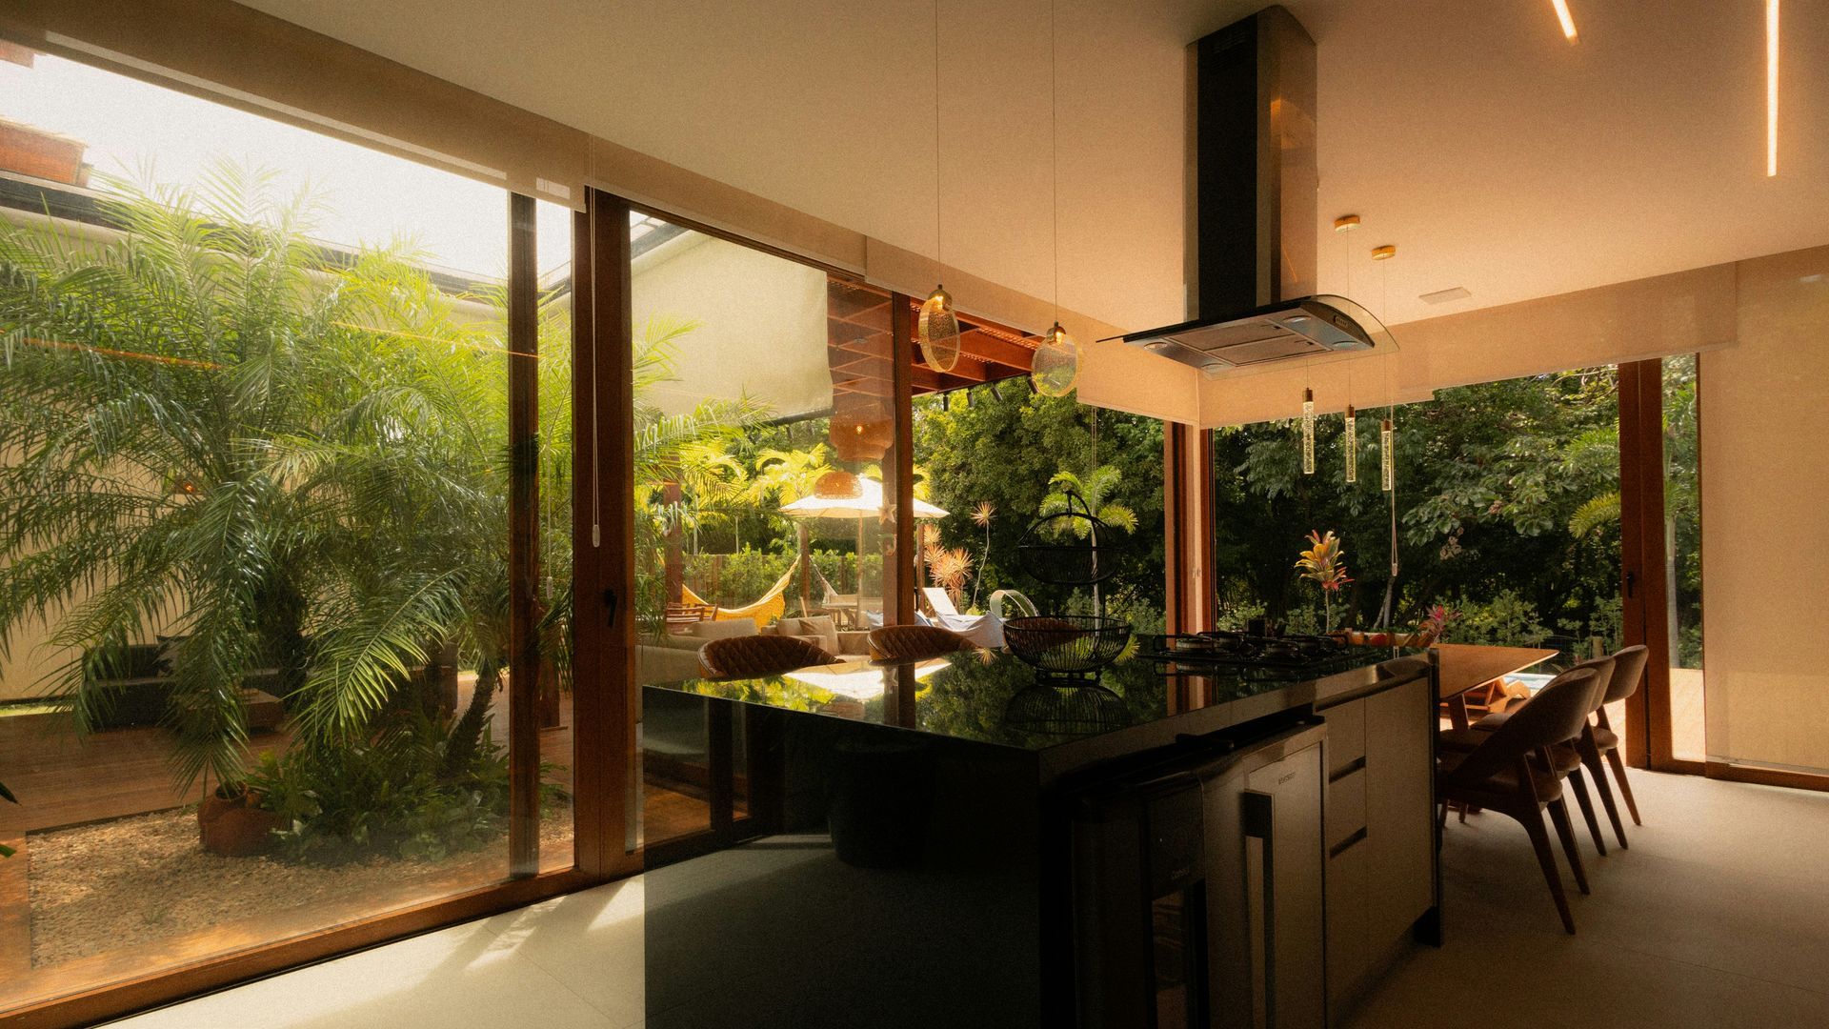
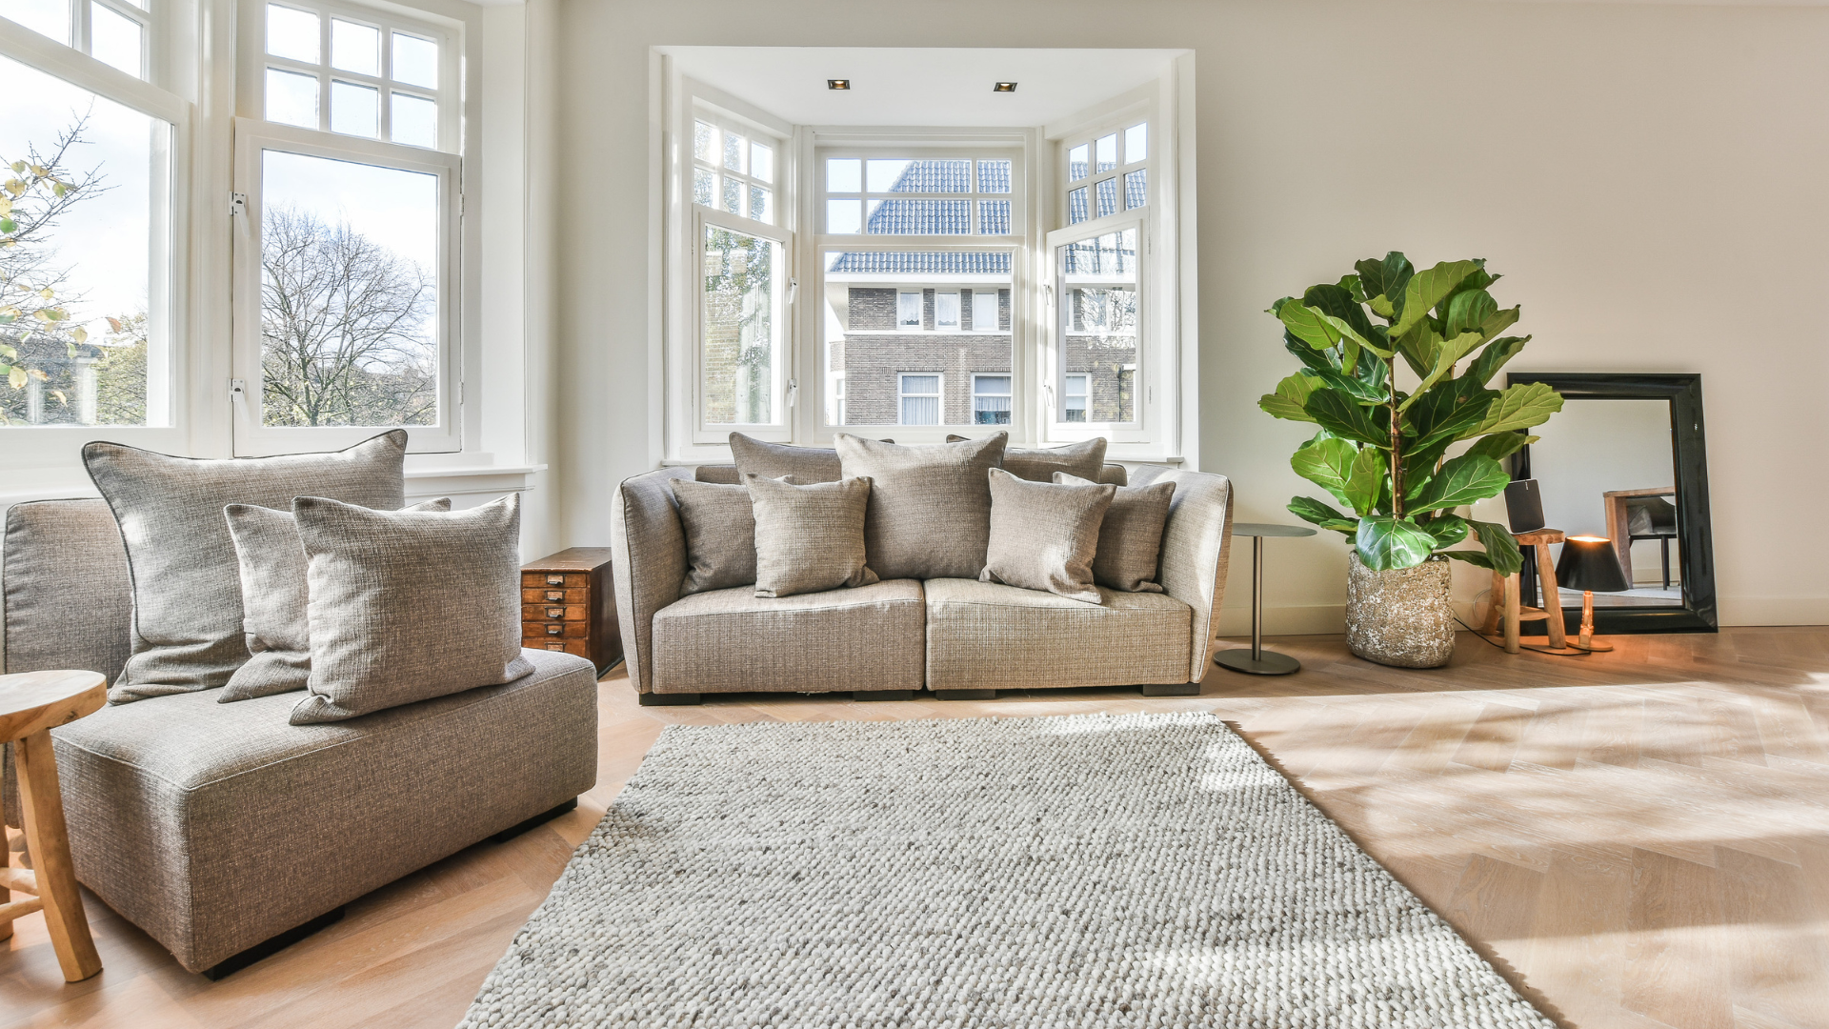
Natural light also deserves careful attention. Proper window placement can brighten interior spaces, provide attractive outdoor views, and create a stronger connection between the home and its surroundings. During the design process, an architect considers how the building is positioned on the property, helping maximize available daylight while taking privacy, neighboring structures, and site conditions into account.
Integrating Outdoor Living Spaces
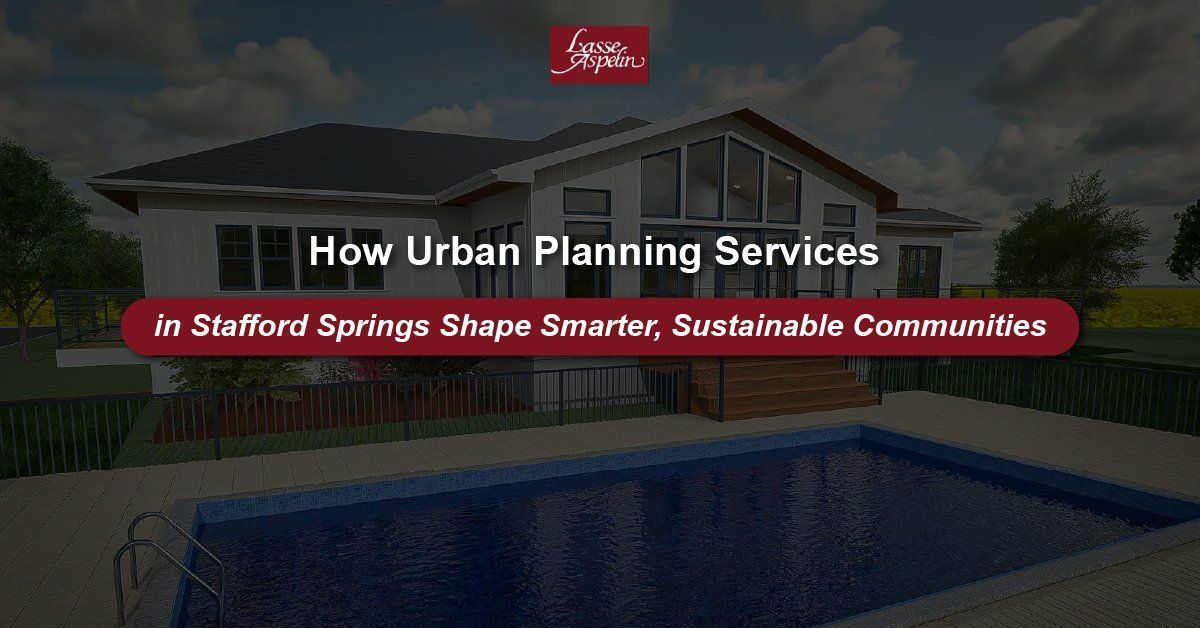
Outdoor spaces should also be viewed as part of the home’s overall design. Covered patios, decks, porches, and landscaped gathering areas can extend everyday living beyond the home’s walls. Planning these spaces alongside the house itself often creates a more cohesive result than adding them later.

Budget Planning and Priorities
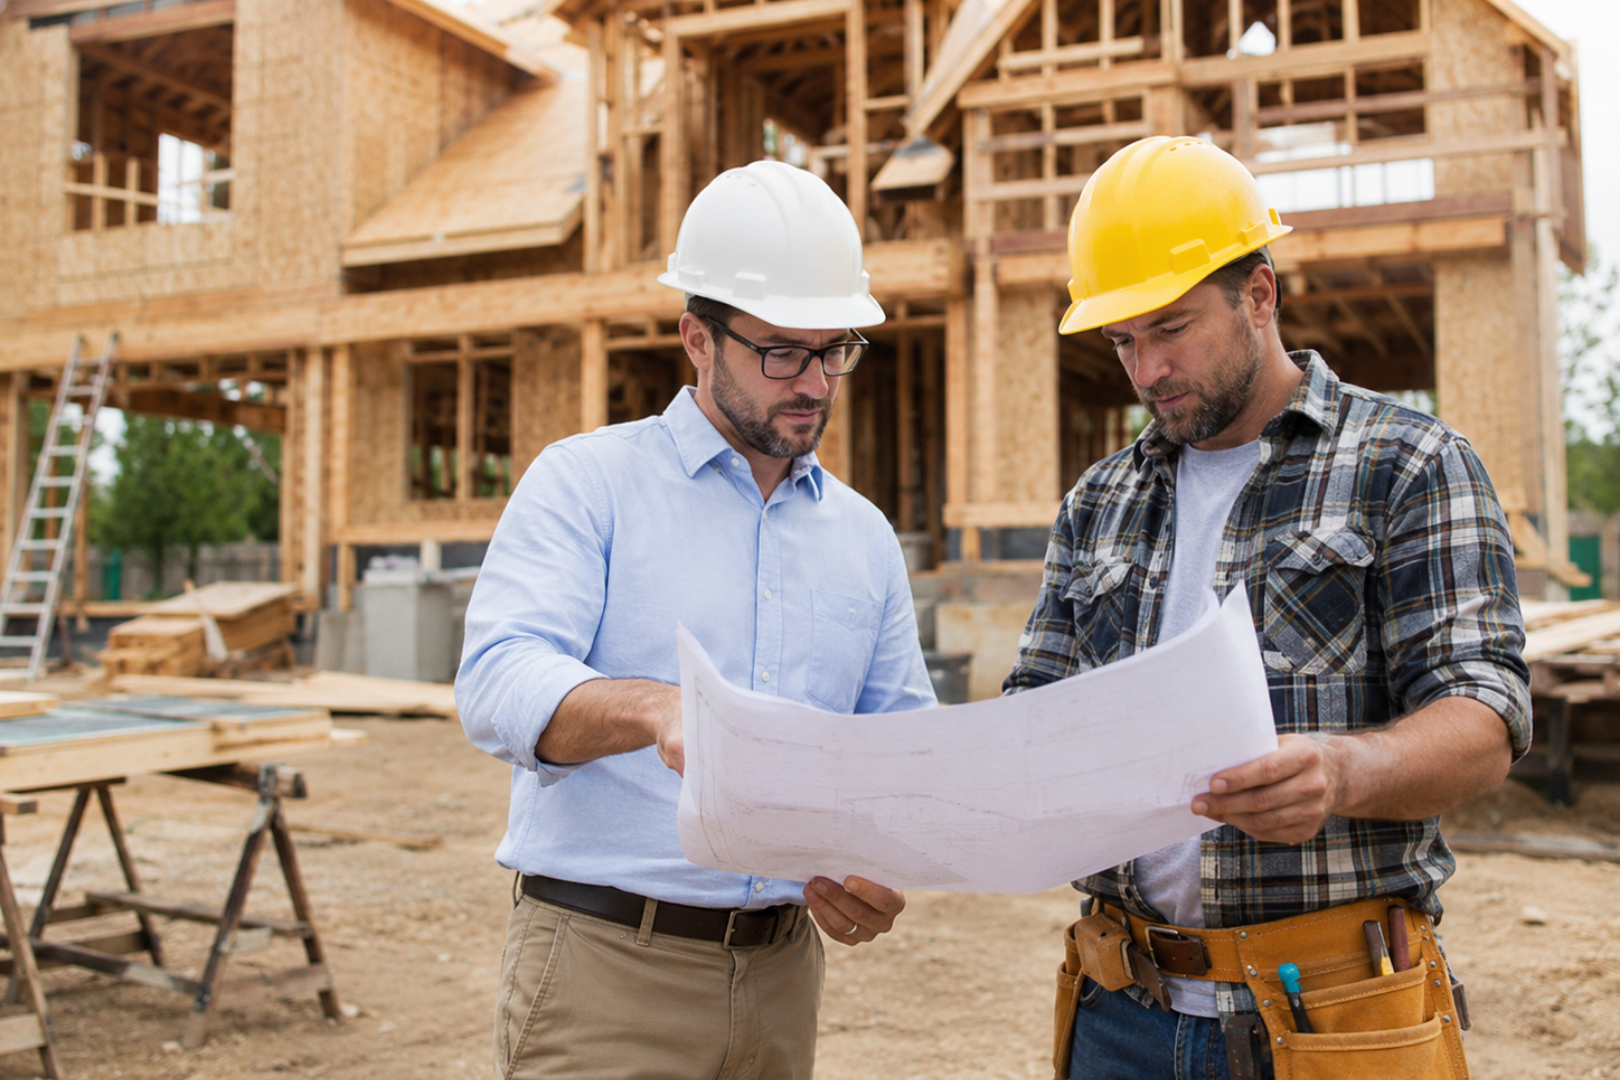
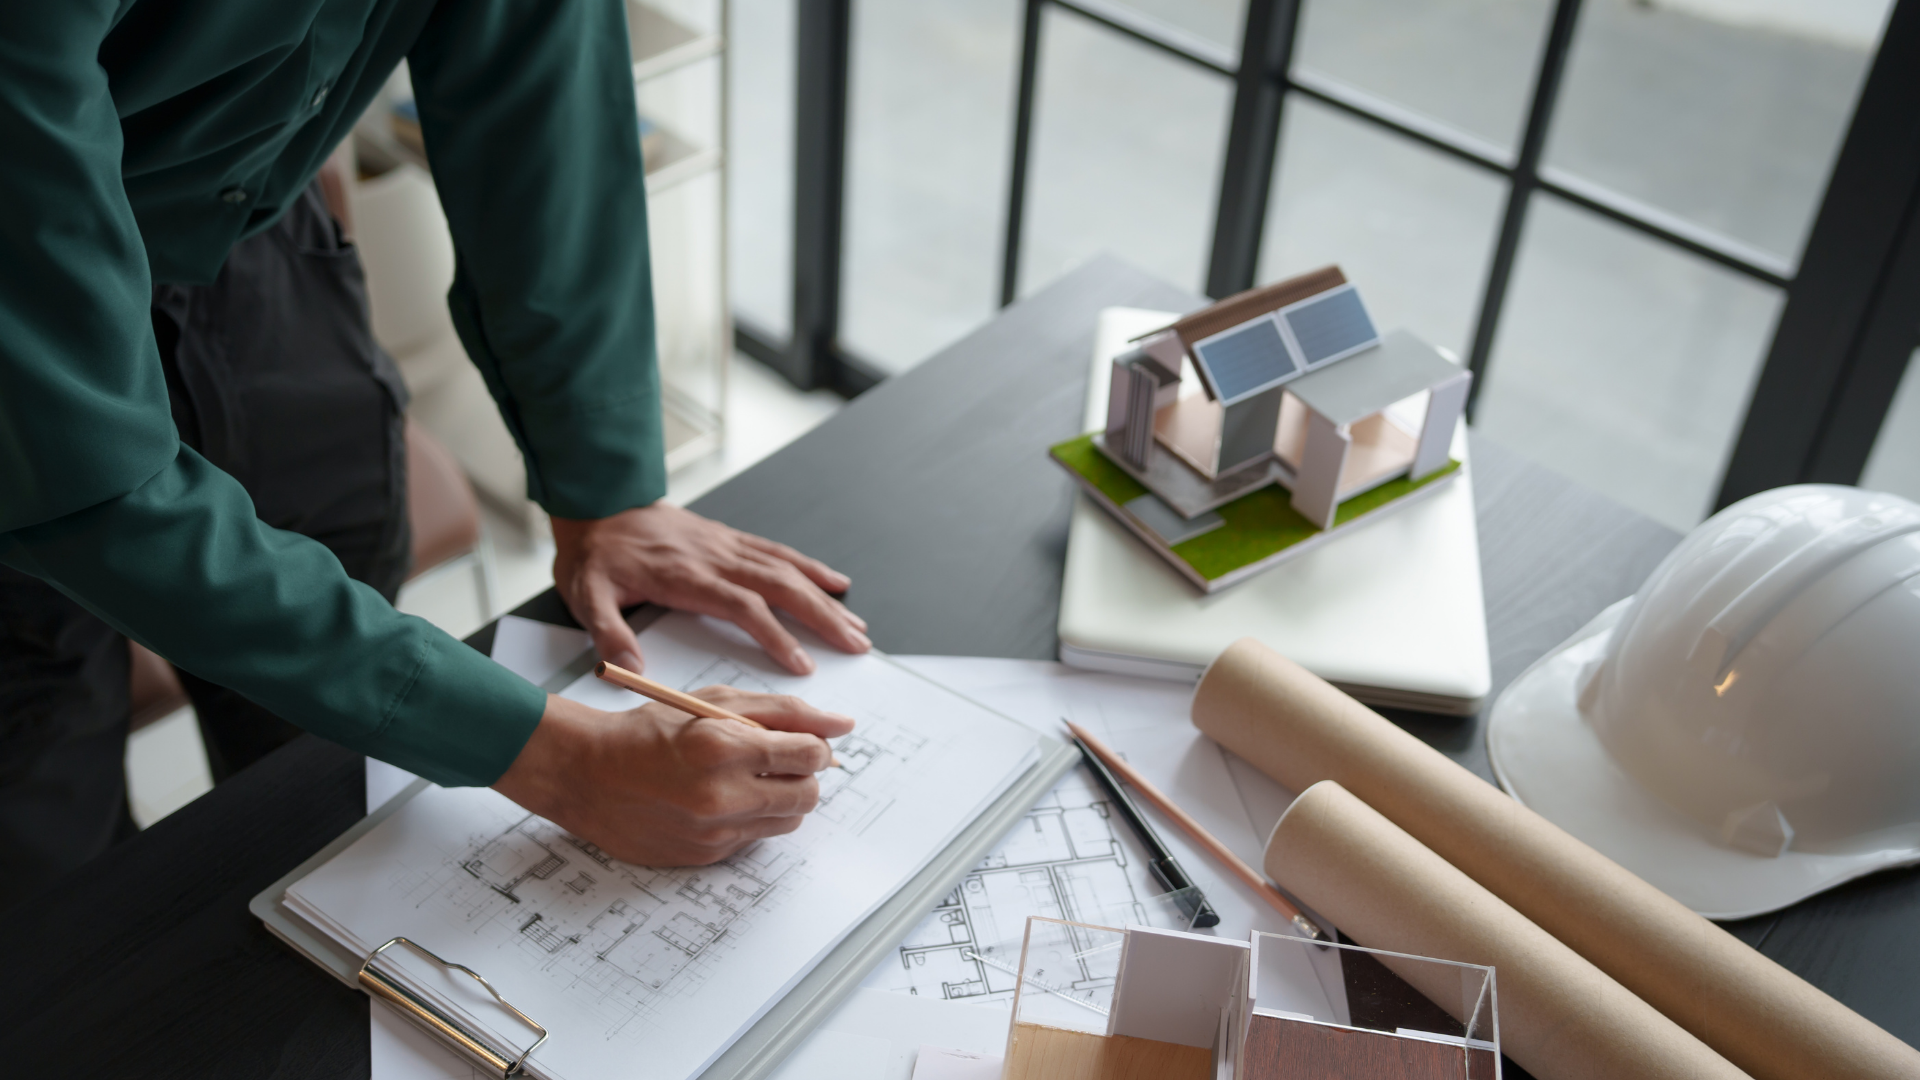
Budget planning plays an equally important role in creating a forever home. Every project involves balancing priorities, available resources, and desired features. Working closely with an architect from the beginning allows homeowners to identify which elements are most important and develop a design that reflects those priorities. This collaborative process often helps minimize unexpected changes during construction while keeping the project focused on long-term goals.
Responding to the Property
No two properties present exactly the same opportunities or challenges. Site topography, local zoning requirements, environmental considerations, and existing infrastructure all influence the design process. Careful planning helps ensure that the finished home responds to its location rather than simply being placed on the property without regard for its surroundings.
Making Your Vision a Reality
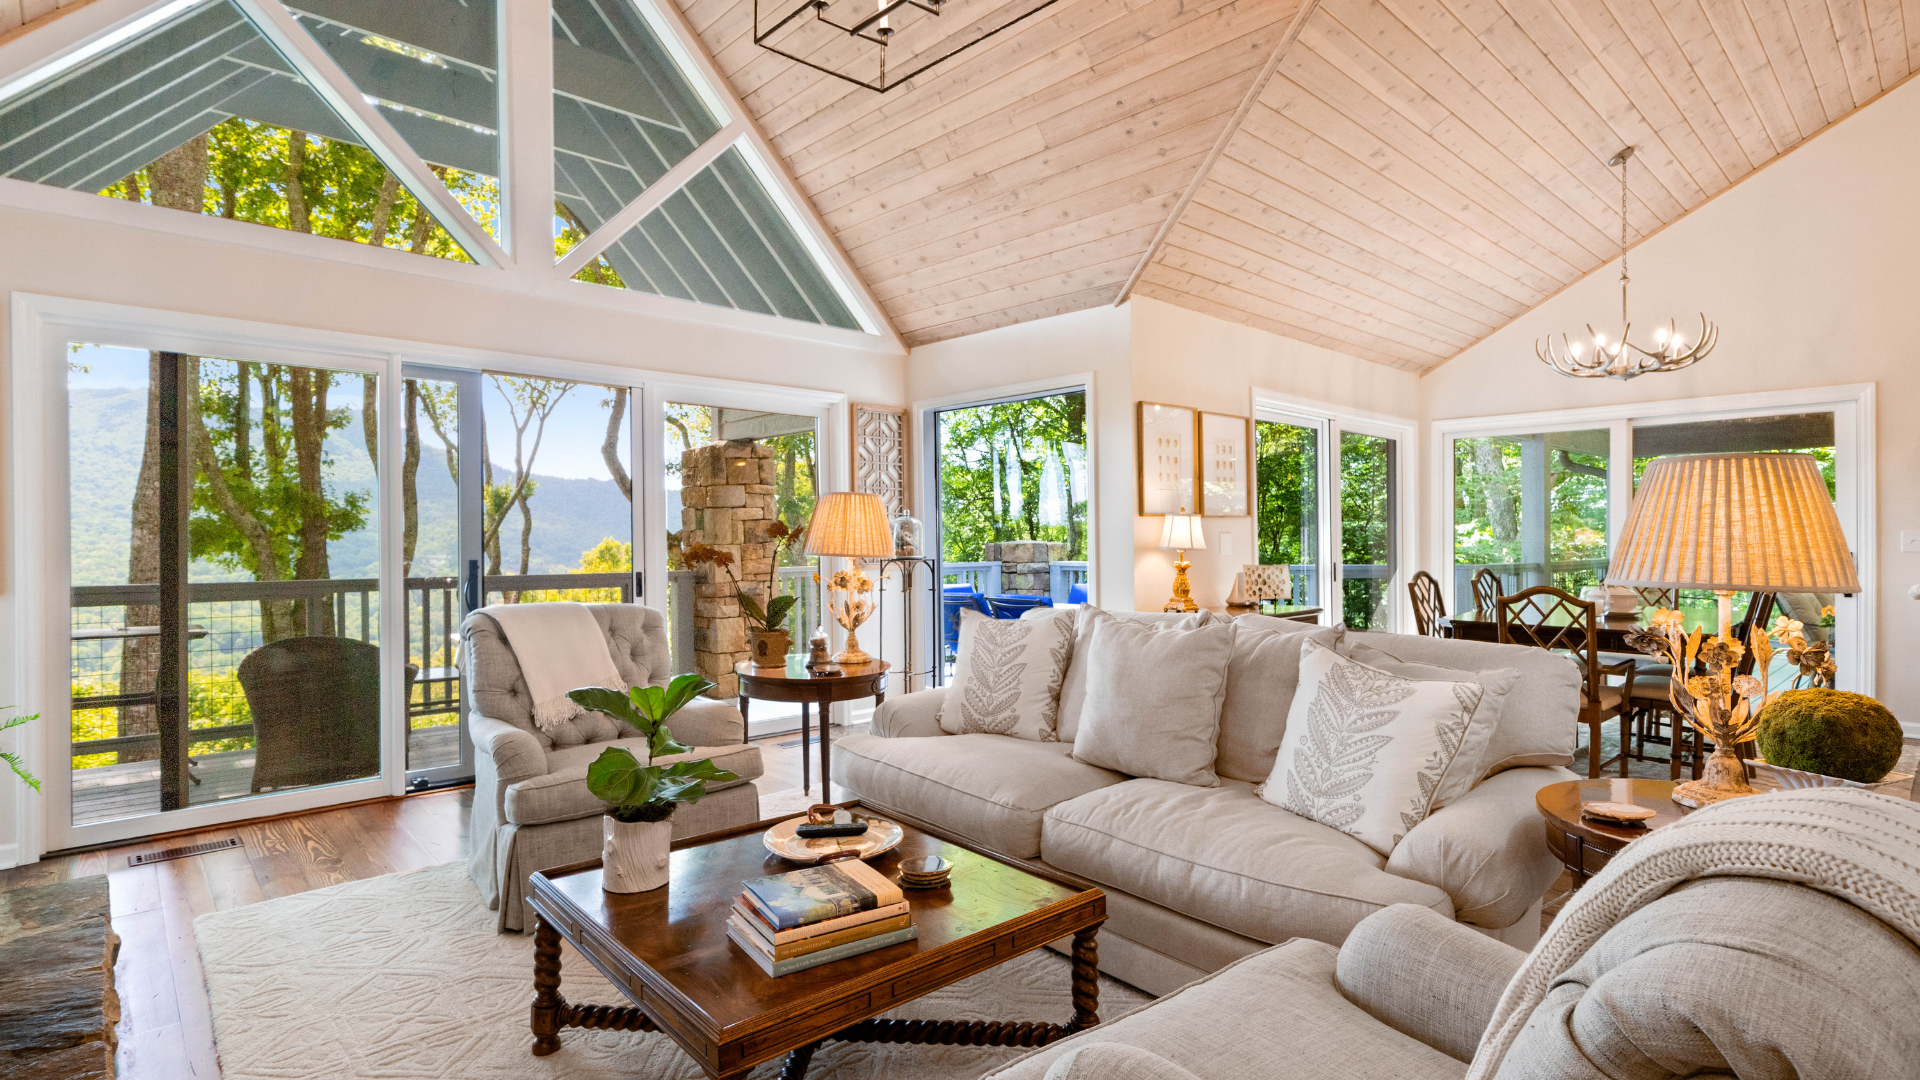
Designing a forever home is ultimately about creating a space that continues to support your life as it changes. By considering flexibility, functionality, accessibility, storage, and the unique characteristics of your property, homeowners can make informed decisions that contribute to lasting comfort and usability.
Lasse Aspelin & Associates works closely with homeowners throughout Connecticut, western Massachusetts, and Southern New England to develop custom homes tailored to each client’s goals, property, and lifestyle. If you are planning a new home and would like experienced architectural guidance from the earliest stages of the project, contact Lasse Aspelin & Associates to discuss your vision and begin creating a home designed for the years ahead.