
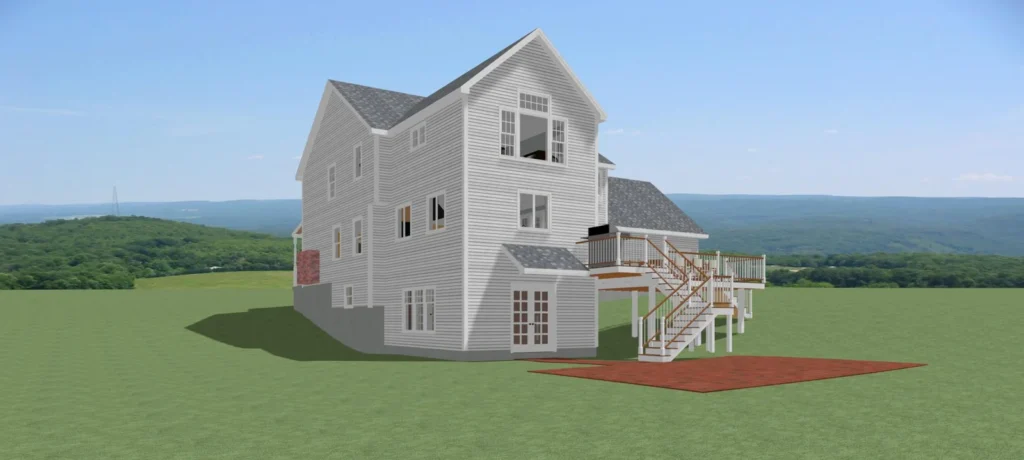
Comfortable & Accessible Retirement Home Architecture in Stafford Springs
admin • April 17, 2026

The post Comfortable & Accessible Retirement Home Architecture in Stafford Springs appeared first on aspelinarchitects.
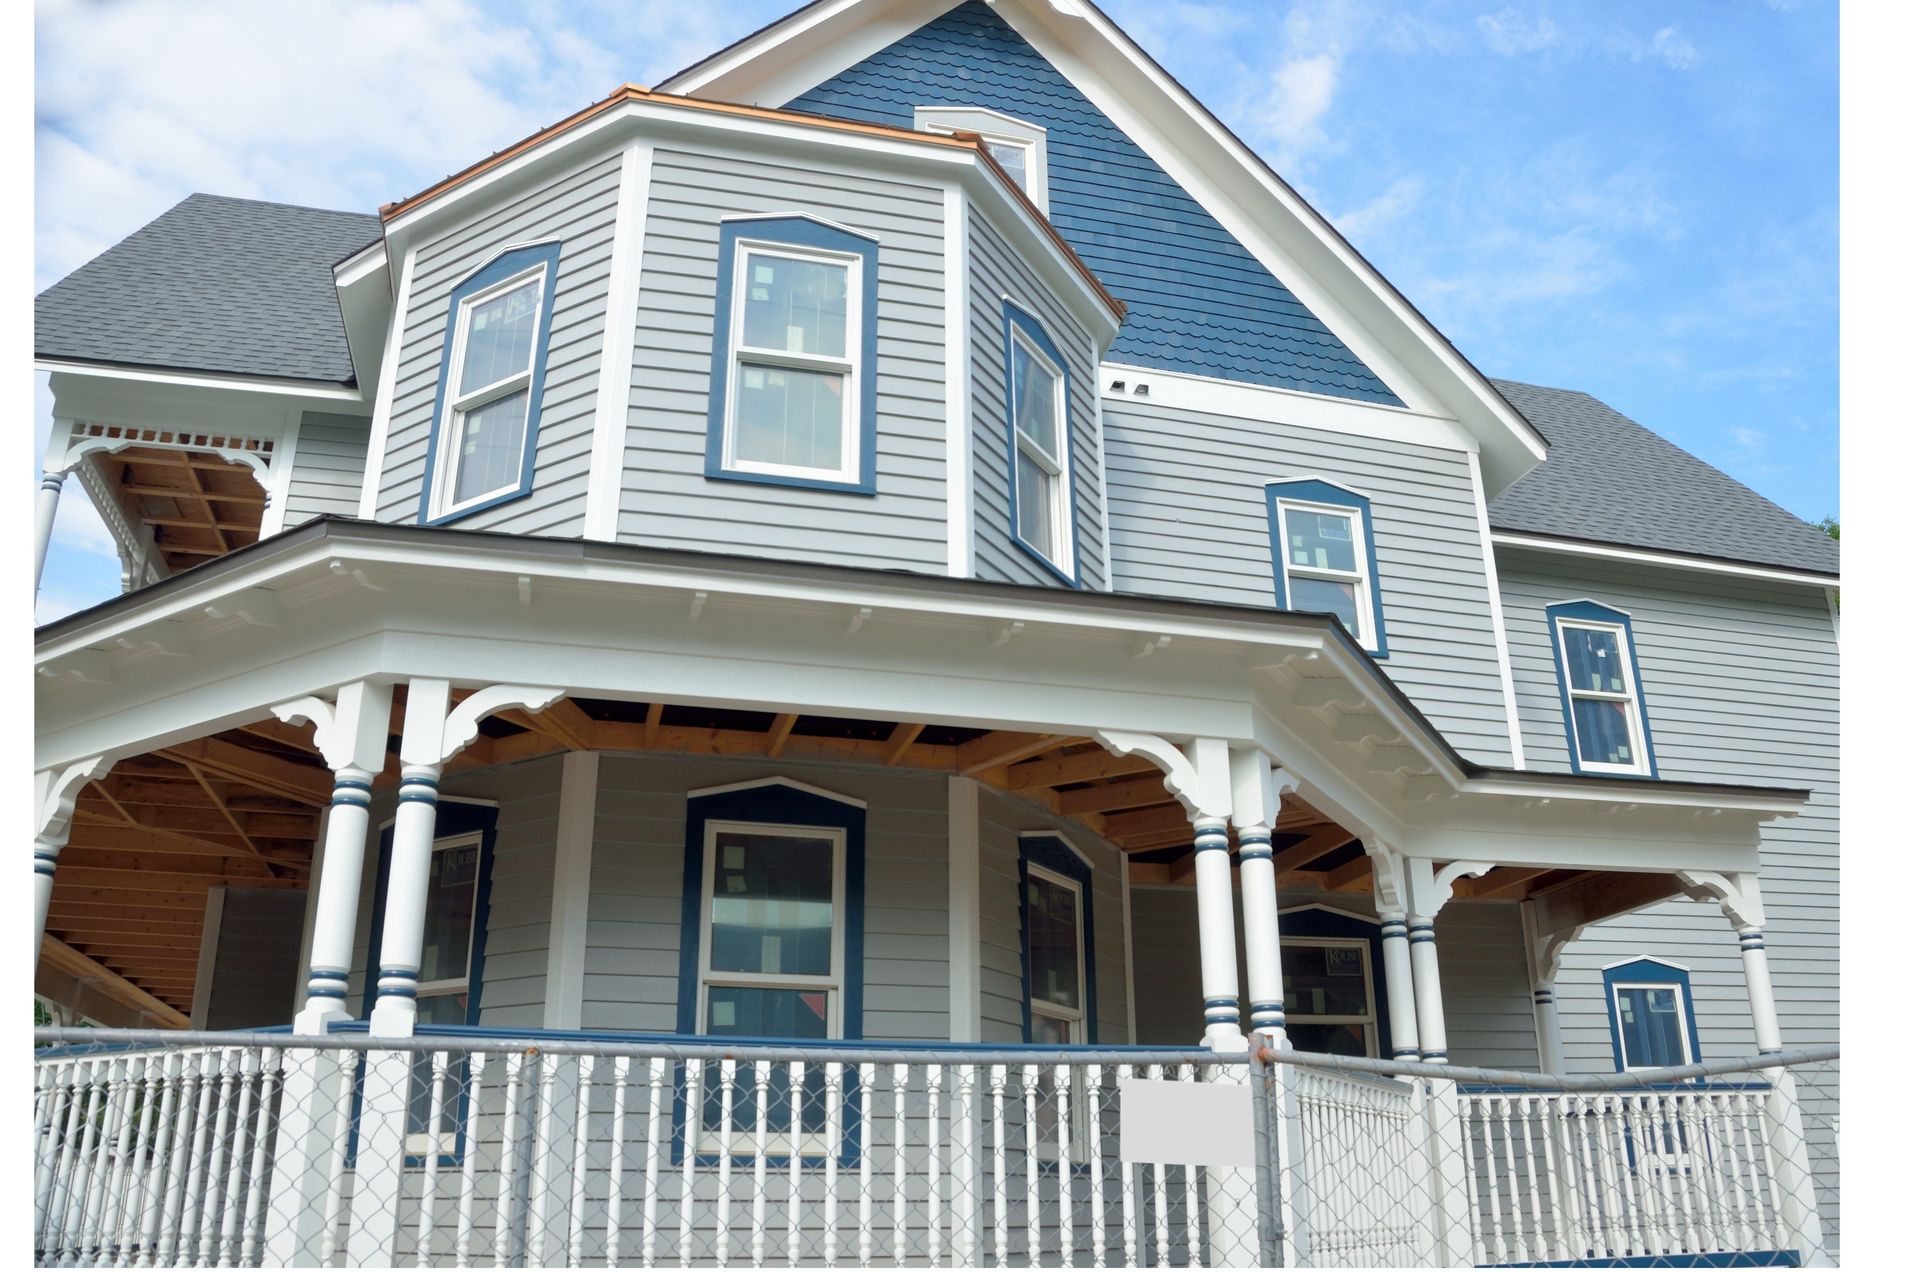
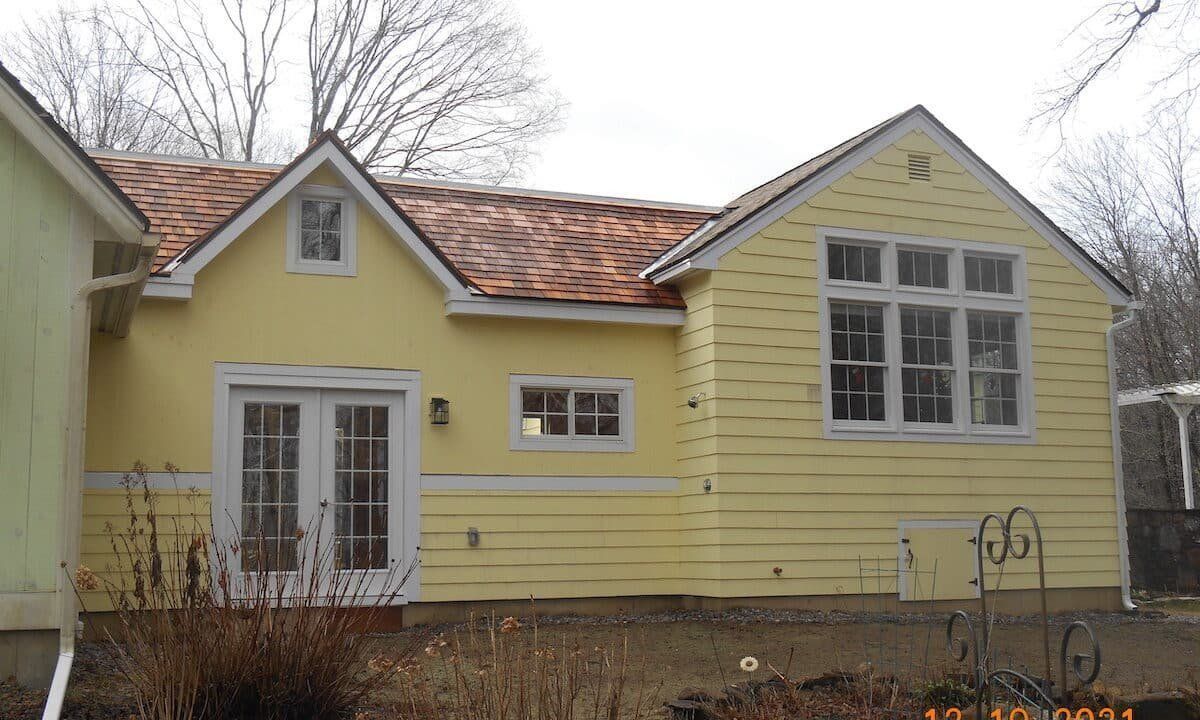
Adding a second story can dramatically increase usable space without expanding the footprint of a home. For properties with limited lot size, setback restrictions, or valuable outdoor space, building upward may be more practical than building out. However, a second-story addition is also one of the more structurally complex types of residential renovation. The existing foundation, framing, load paths, roof structure, stairs, utilities, and overall proportions of the house all need to be considered before design moves forward. The Existing Structure Has to Carry More Weight A house originally designed as a one-story structure was engineered around a specific set of loads . Adding another floor introduces significant additional weight from walls, framing, flooring, roofing, finishes, furniture, and occupants. Before a second story is designed, the existing foundation and structural system need to be evaluated to determine whether they can support those new loads. In some cases, reinforcement may be required. That can involve strengthening foundations, adding beams, modifying bearing walls, or improving other structural elements.
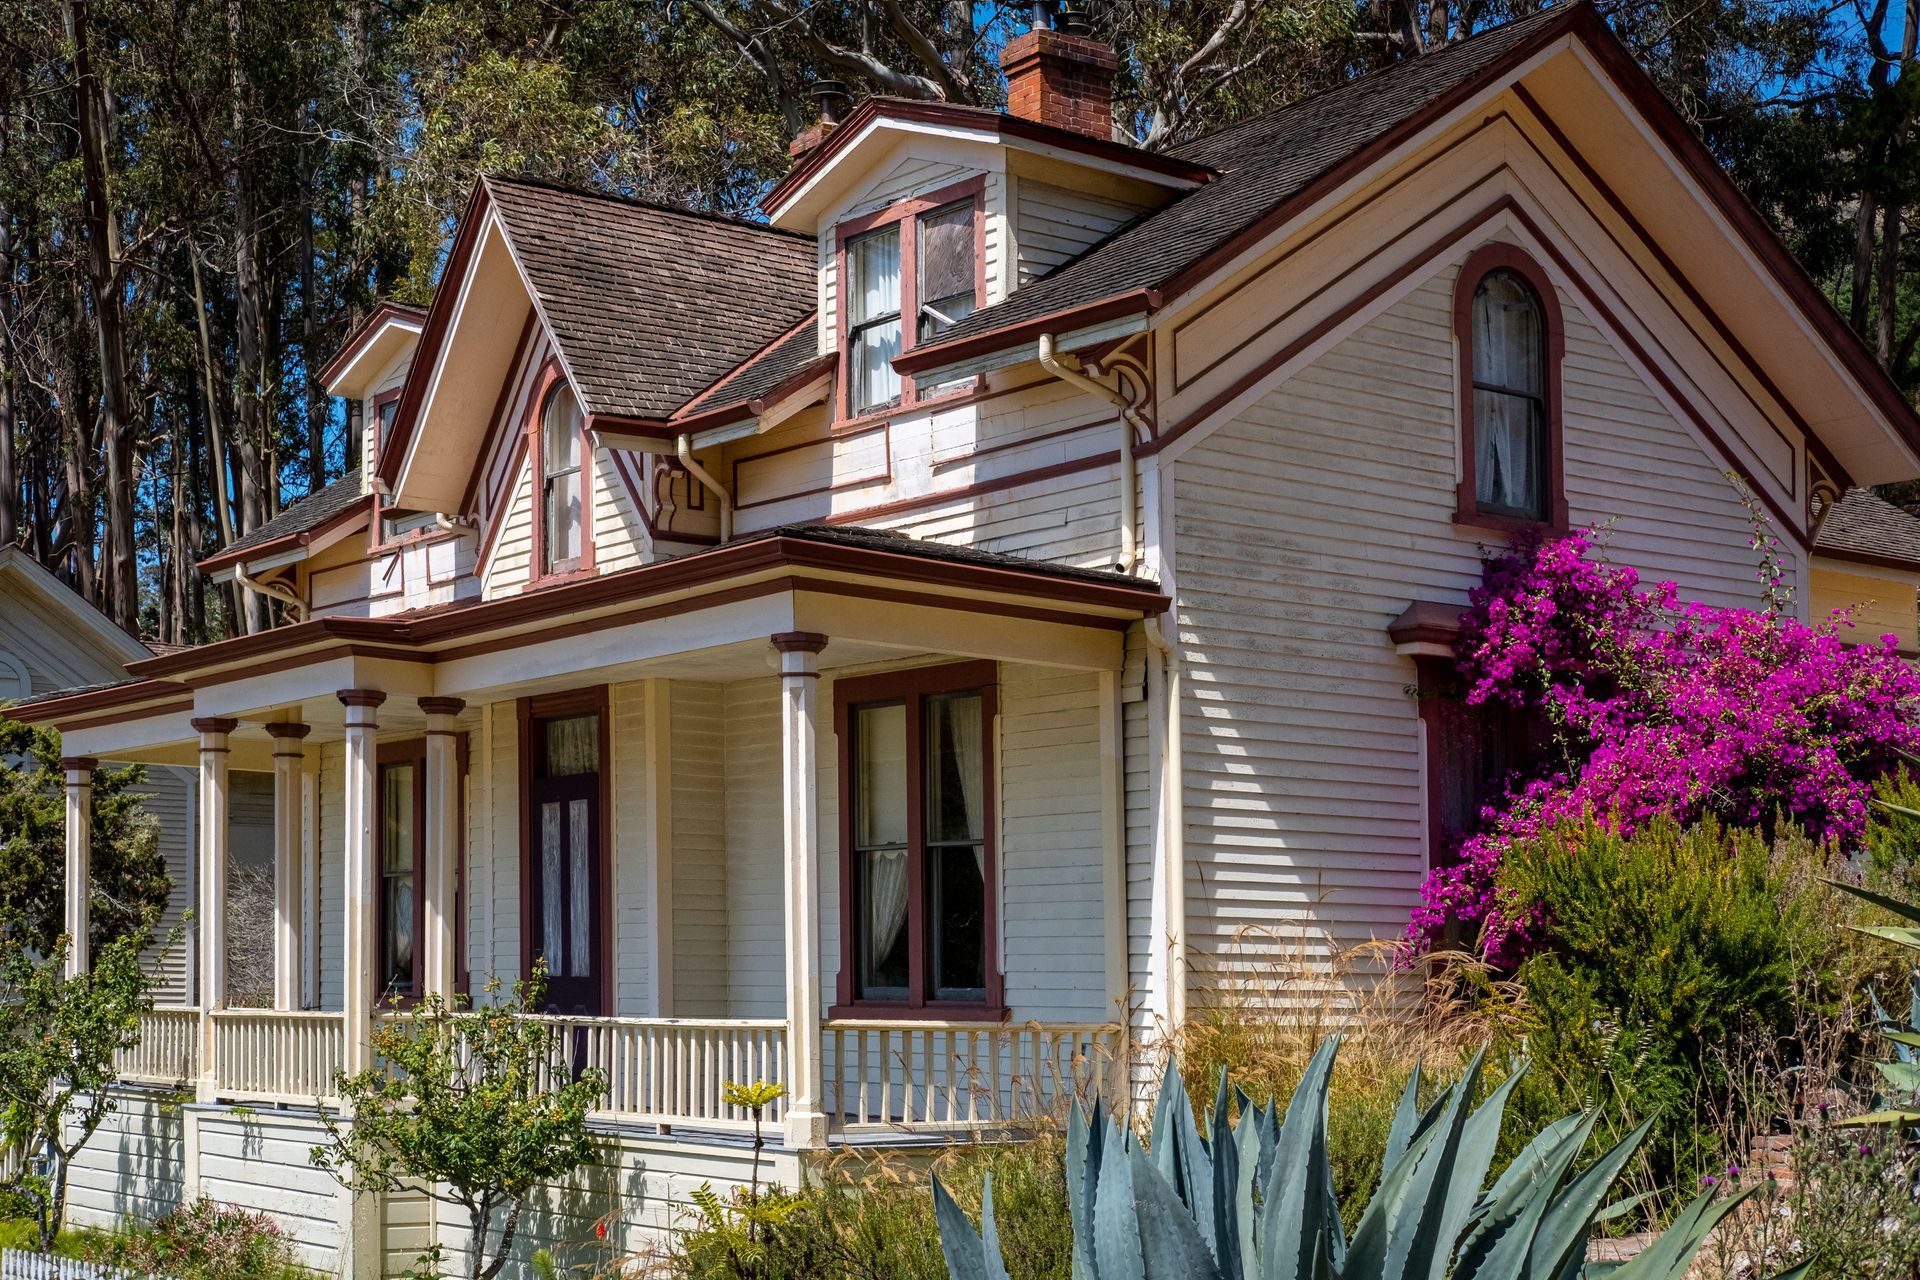
Older homes often have qualities that are difficult to reproduce: distinctive proportions, original millwork, traditional materials, unusual details, and a sense of history that gives the building personality. At the same time, many were designed for lifestyles that look very different from the way people live today. Modernizing an older home does not have to mean stripping away everything that makes it special. With thoughtful architectural planning, it is possible to improve comfort, function, light, and flow while preserving the character that made the home worth renovating in the first place. Identify What Is Worth Preserving The first step is determining which elements define the home. That may include original trim, staircases, built-ins, fireplaces, wood flooring, window proportions, ceiling details, exterior masonry, or the overall arrangement of rooms. Not every old feature needs to remain untouched, but identifying the most important architectural elements helps establish a clear design direction. Once those features are understood, new work can be planned around them rather than competing with them.
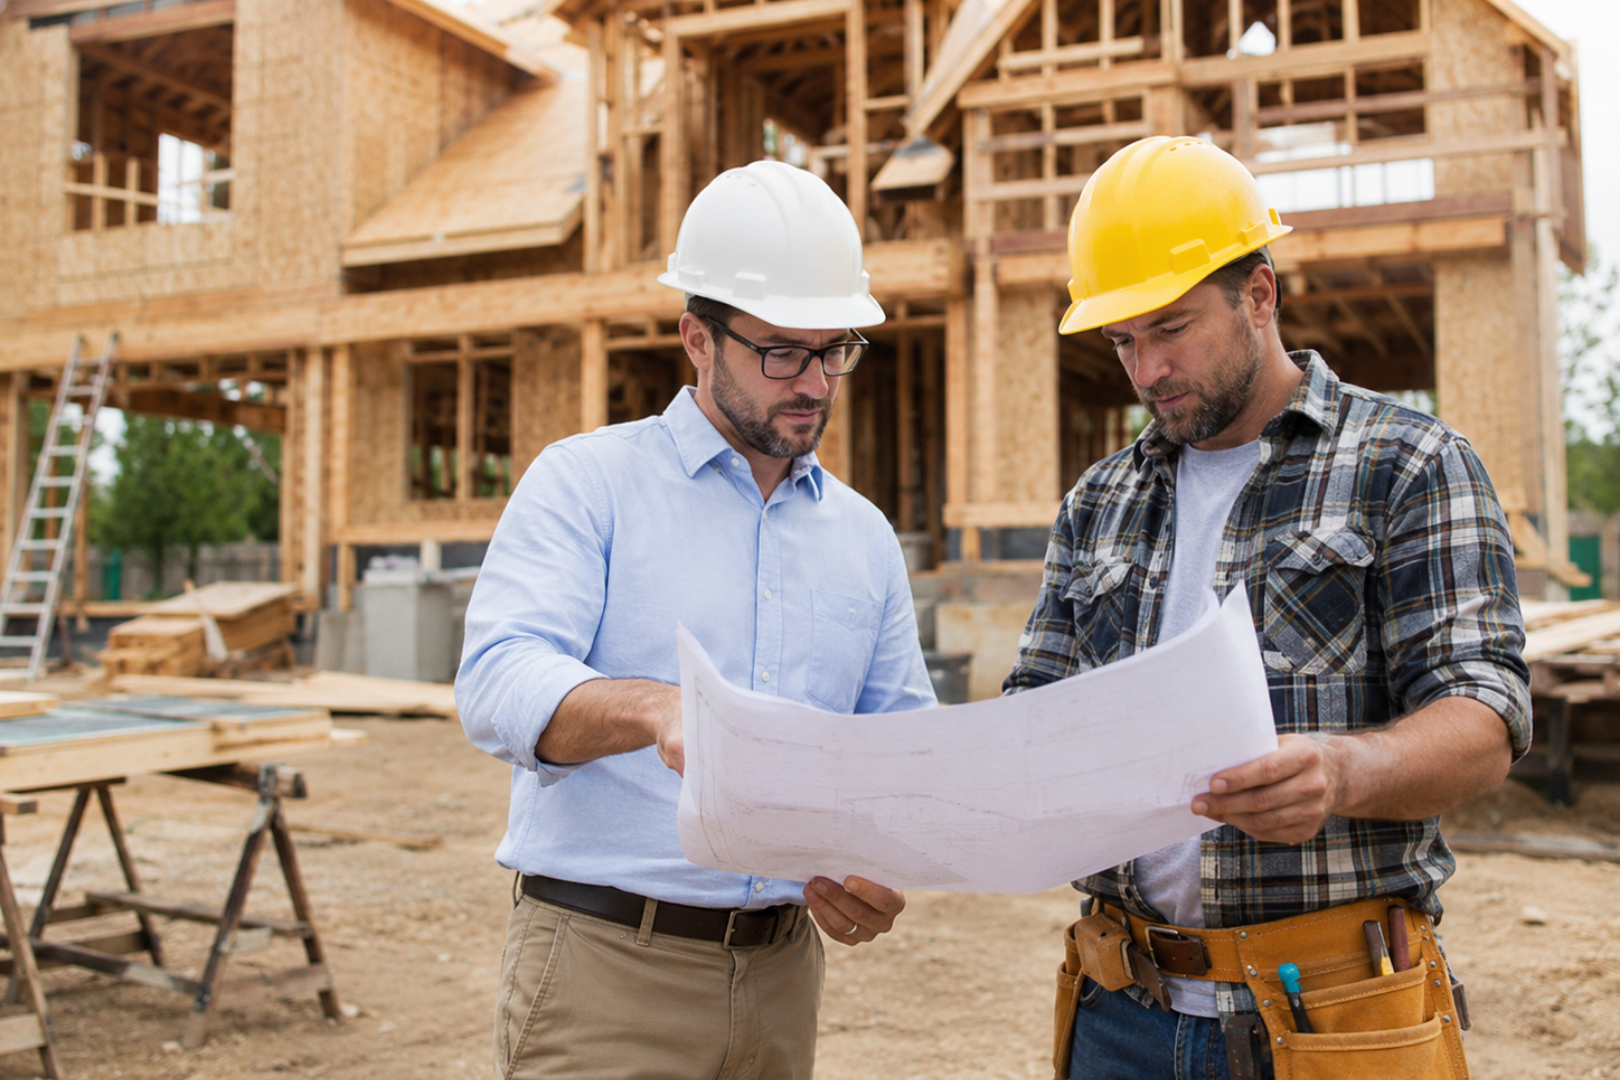
Architectural projects involve many moving parts. Homeowners may need to coordinate an architect, contractor, engineers, interior designers, consultants, and specialty trades, all while trying to keep the project aligned with the original design, budget, and schedule. Design-build offers a more integrated approach. Instead of treating design and construction as completely separate phases handled by disconnected teams, design-build brings key participants together earlier. Lasse Aspelin & Associates uses this collaborative model to help clients move from initial concept through construction with stronger communication and fewer gaps between design intent and execution. Design and Construction Work Together Earlier In a traditional process, the architect may complete most of the design before a contractor becomes deeply involved. That can work well, but it may also mean that construction costs, material availability, or building methods are evaluated later. Design-build encourages earlier collaboration. When the architect and builder communicate during design, practical construction considerations can influence decisions before drawings are finalized. This can help identify potential conflicts, simplify details, and provide useful cost feedback while changes are still relatively easy to make.
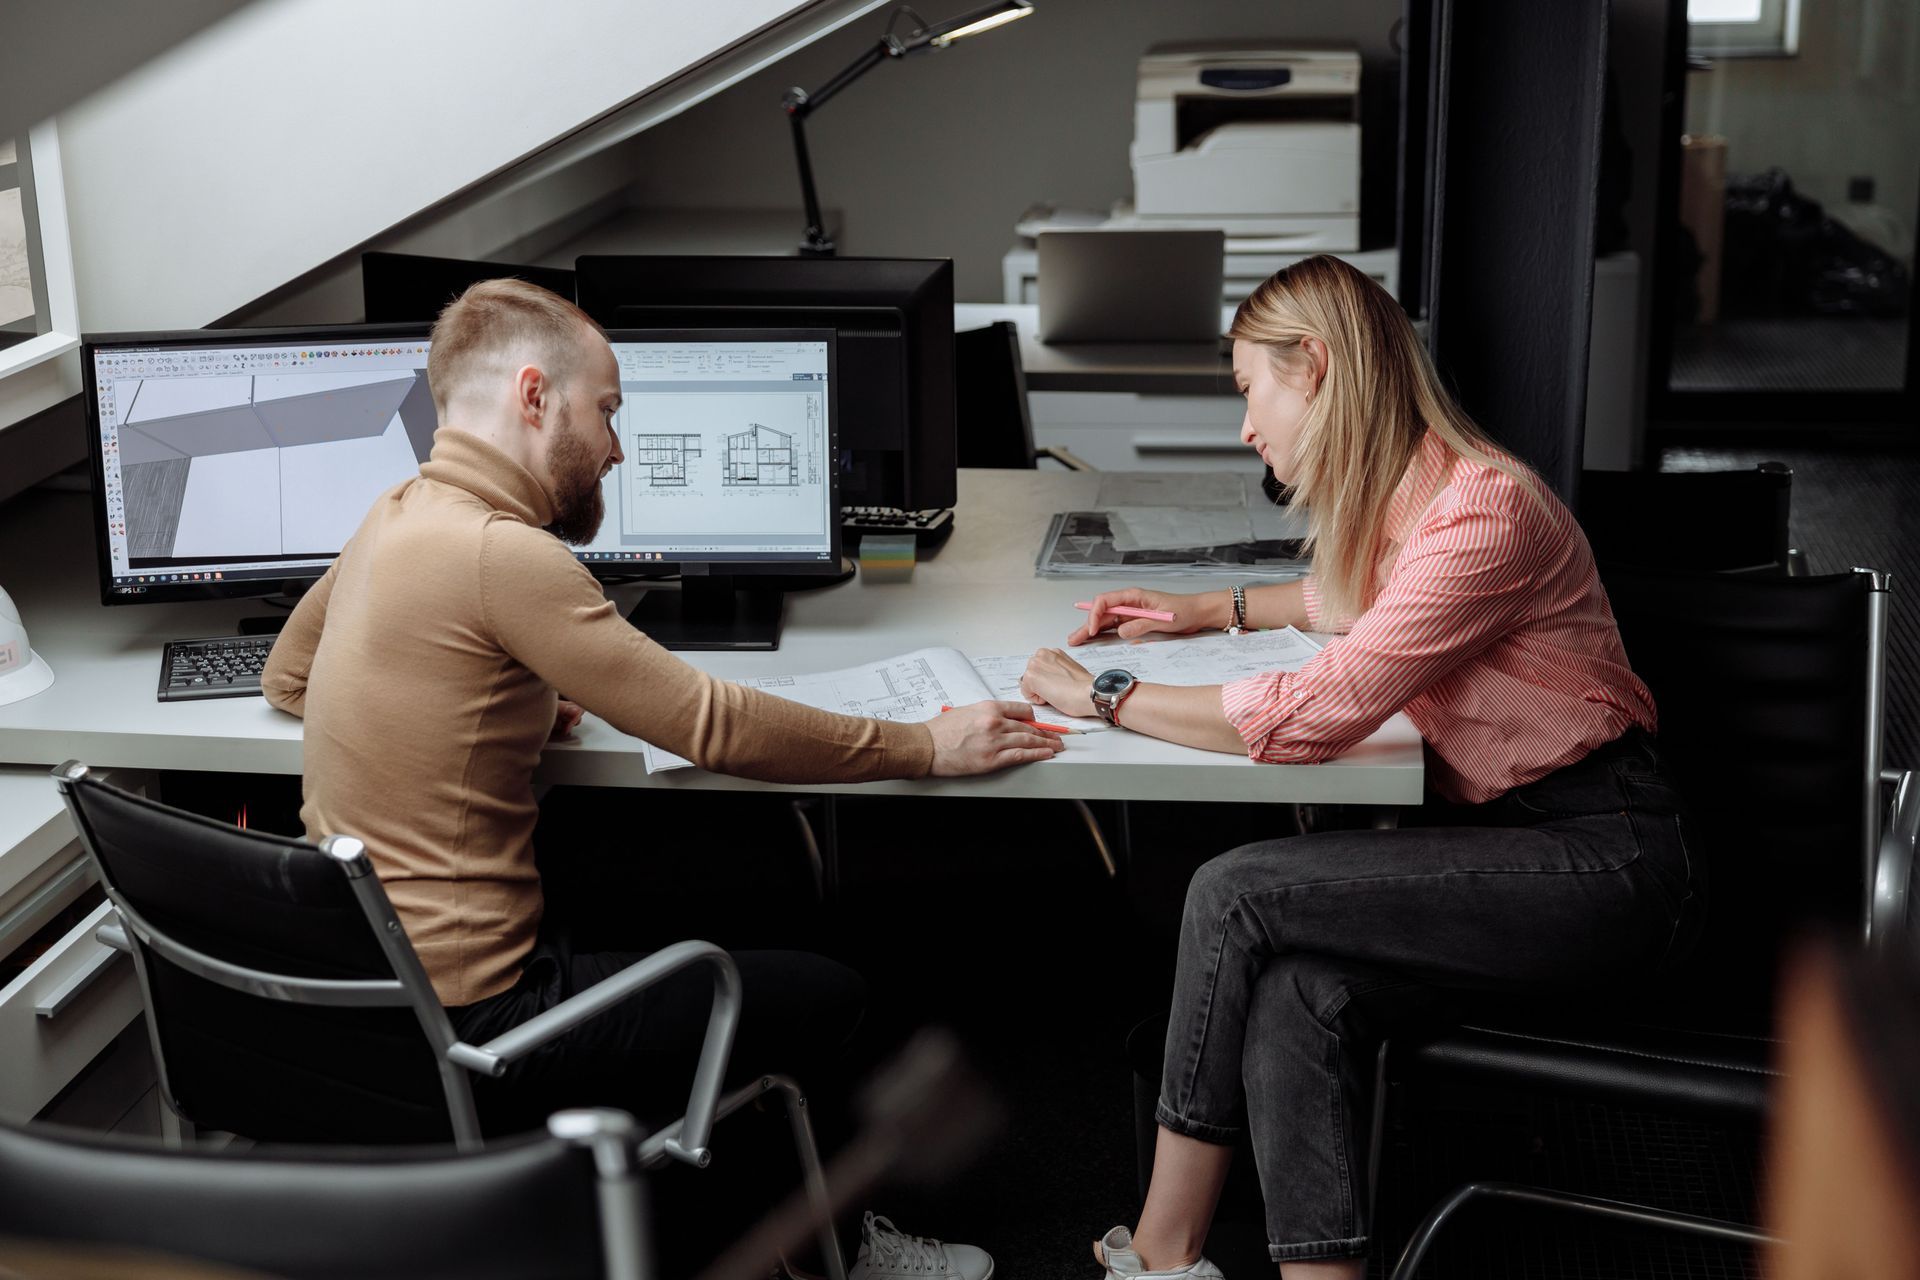
Every architectural project begins with ideas. A homeowner may want more natural light , a better kitchen, additional bedrooms, stronger indoor-outdoor connections, or an entirely new custom home. A business owner may need a commercial space that supports workflow, customer experience, and long-term growth. Turning those goals into something that can actually be constructed requires a structured design process. Lasse Aspelin & Associates guides clients through that process by transforming broad concepts into coordinated architectural plans. With decades of experience throughout Connecticut, Western Massachusetts, and Southern New England, the firm combines design thinking, technical knowledge, and project planning to help move ideas from conversation to construction. The Process Starts With Understanding the Goal Before drawings become detailed, the architect needs to understand what the project is supposed to accomplish. That means discussing how the space will be used, what is working in the existing building, what needs to change, and which priorities matter most. Budget, schedule, site conditions, architectural style , future needs, and local requirements may all influence the direction of the design. For a renovation, the architect must also study the existing structure carefully. For a new home, site orientation, views, access, topography, and surrounding context can all shape the plan. The better these factors are understood early, the stronger the design foundation becomes.
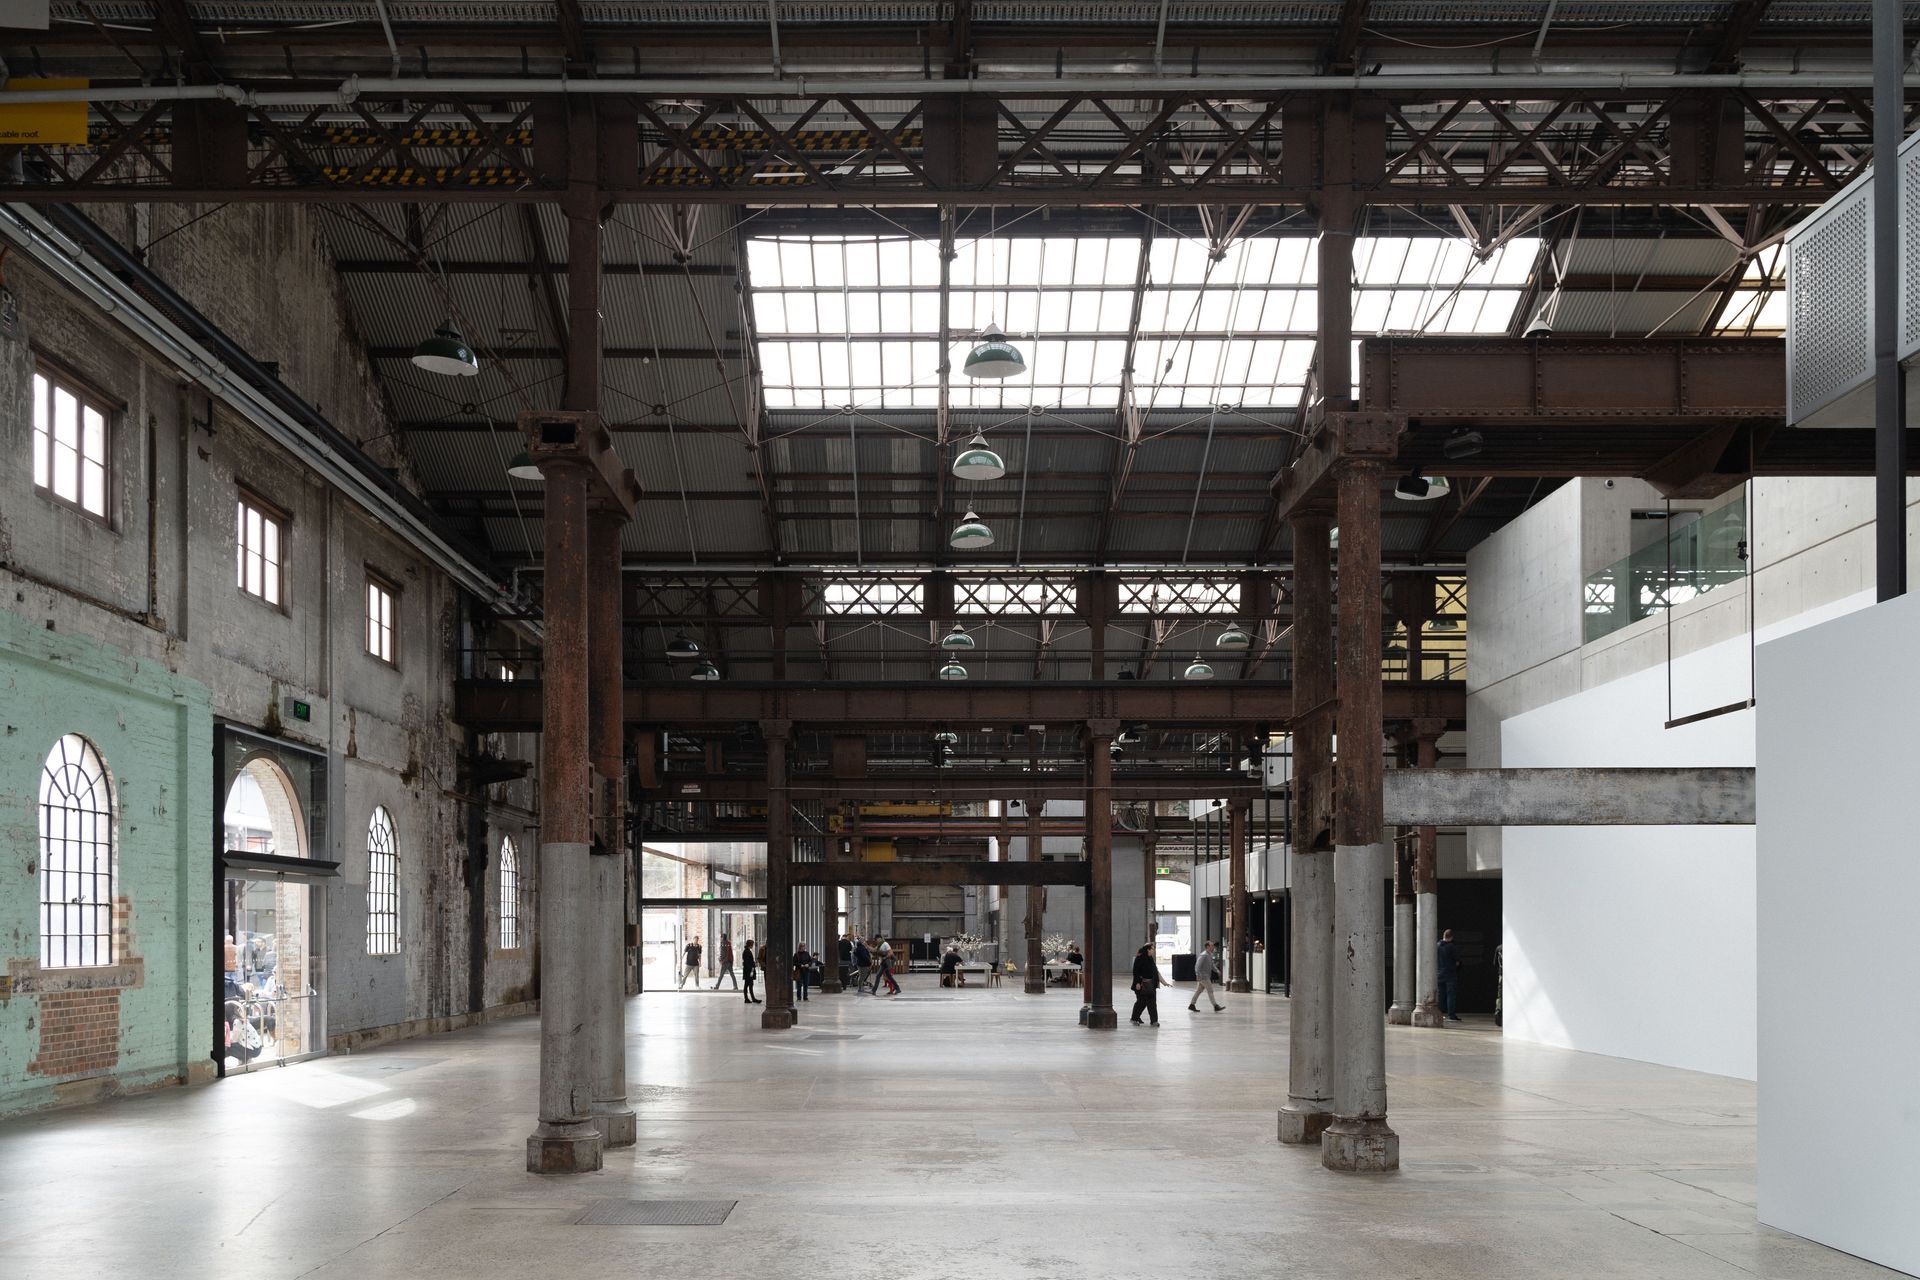
Not every successful building project begins with an empty piece of land. Across Connecticut, Western Massachusetts, and Southern New England, many existing structures have the potential to serve new purposes through thoughtful architectural planning. Rather than demolishing a building and starting over, adaptive reuse transforms an existing structure into a space that meets modern needs while preserving many of its original characteristics. Adaptive reuse has become an increasingly attractive option for property owners, businesses, and developers looking to maximize the value of existing buildings. With careful planning and creative design, older structures can be reimagined to support new uses while maintaining the architectural character that makes them unique. Lasse Aspelin & Associates has spent more than 30 years helping clients evaluate existing properties and develop design solutions that balance functionality, aesthetics, and long-term value. What Is Adaptive Reuse? Adaptive reuse is the process of modifying an existing building so it can serve a different purpose than it was originally designed for. For example, an older industrial building may become modern office space, a historic commercial property may be renovated into a restaurant or retail business, or an underutilized structure may be redesigned to better support today’s operational needs. Unlike simple remodeling projects, adaptive reuse often requires a comprehensive evaluation of the building’s structure, systems, accessibility, and layout to determine how it can successfully accommodate its new function . Every building presents its own opportunities and challenges, making careful architectural planning essential.
Every building begins with an idea, but the difference between a structure that simply meets today’s needs and one that continues to serve its owners for decades often comes down to thoughtful architectural design. Whether planning a custom home, renovating an existing residence, or developing a commercial space, careful planning can influence everything from functionality and energy efficiency to long-term maintenance and property value. At Lasse Aspelin & Associates, we believe great architecture is about more than creating attractive buildings. It is about designing spaces that support the people who live and work in them while remaining functional, adaptable, and timeless for years to come. Good Design Begins With Understanding Your Needs Every successful project starts with listening . Before sketches are drawn or materials are selected, an architect works to understand how a client intends to use the space, both today and in the future. A growing family may require flexible living areas that can evolve over time. A homeowner planning to age in place may benefit from wider hallways, fewer level changes, and accessible features that blend seamlessly into the design. A business owner may need a layout that encourages collaboration while allowing room for future expansion. When these goals are established early, the final design is better equipped to meet both immediate and long-term needs.
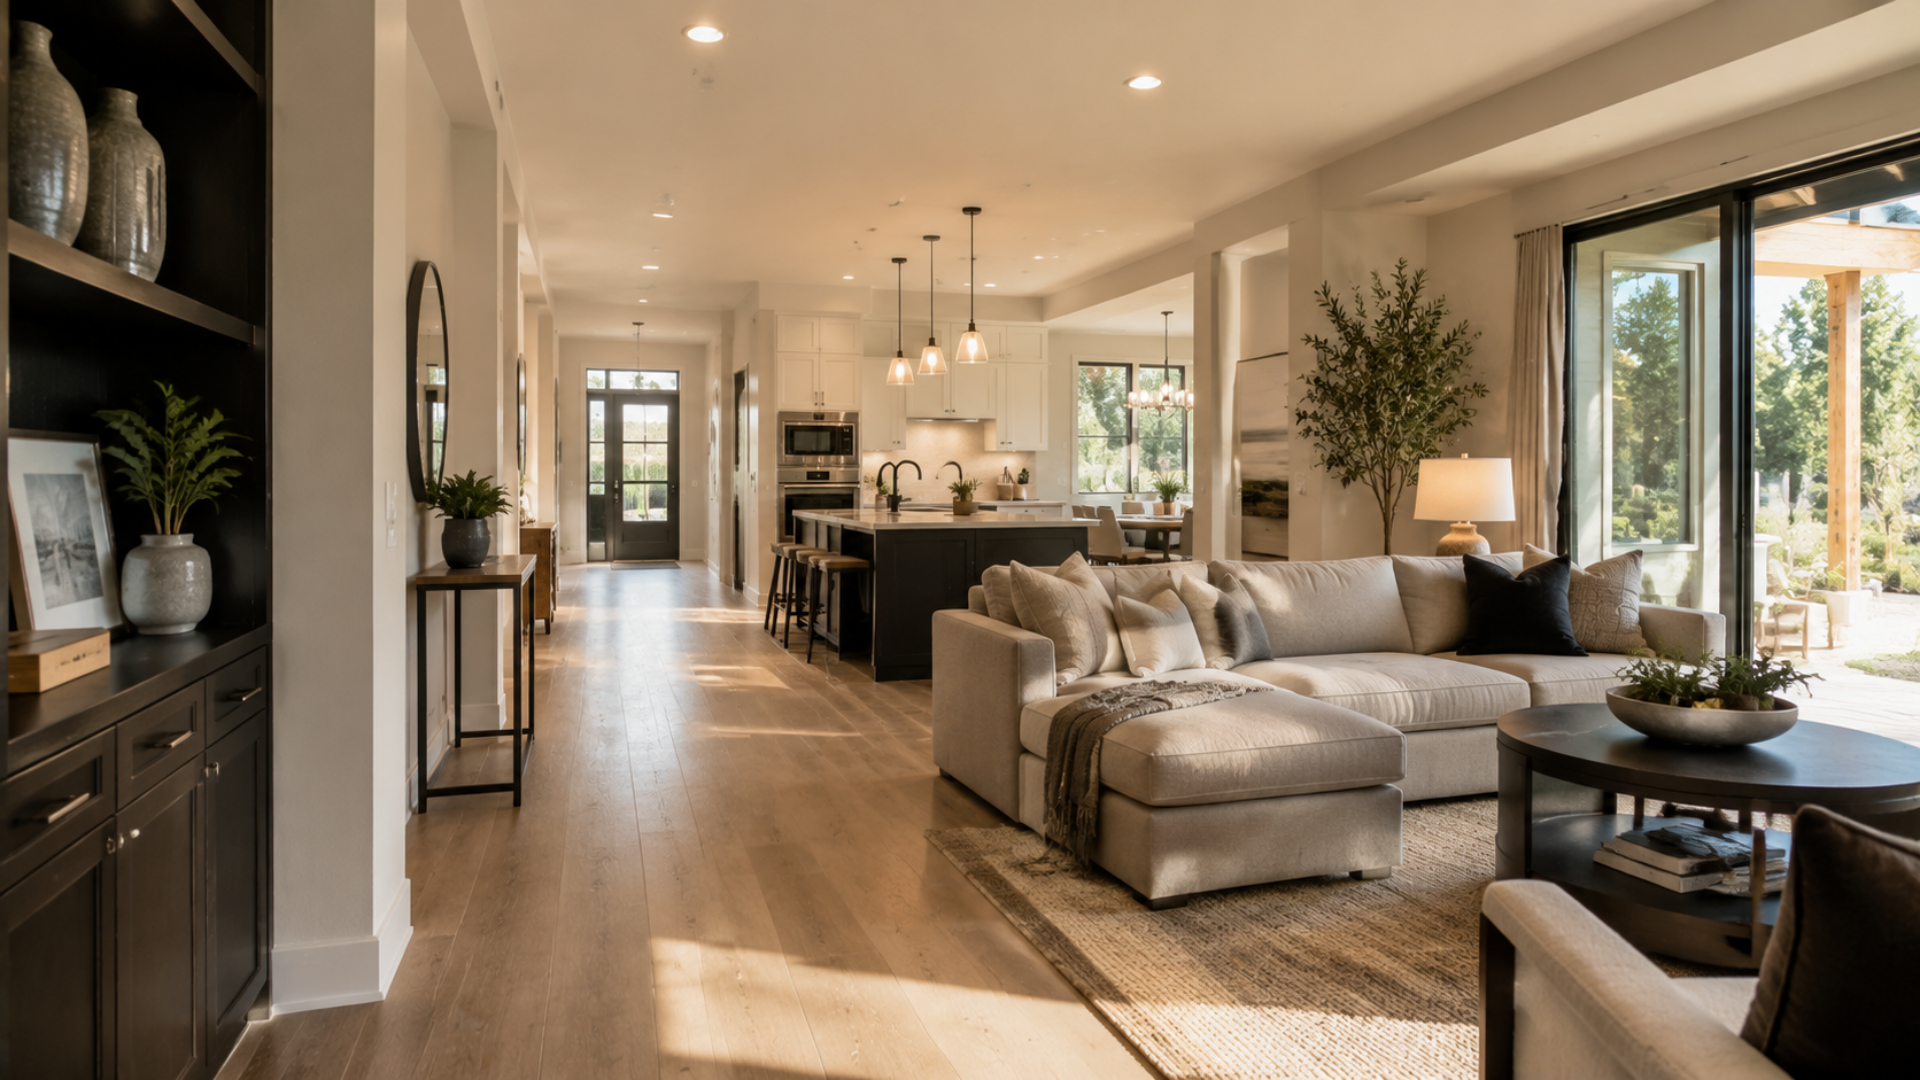
Building a custom home is an opportunity to create a space that supports your lifestyle not only today but for many years to come. While it is natural to focus on immediate needs and design preferences, thoughtful planning can also help a home remain comfortable, functional, and adaptable as circumstances change. Whether your household grows, children move out, hobbies evolve, or mobility needs shift over time, a well-designed home can continue to serve you without requiring major renovations. Understanding Long-Term Needs Planning for long-term living begins with understanding how you use your home today while considering how those needs may change in the future. Every family is different, which is why there is no universal blueprint for a forever home. Instead, the design process should focus on your routines, priorities, and goals to create a home that fits your lifestyle rather than requiring you to adapt to the building.
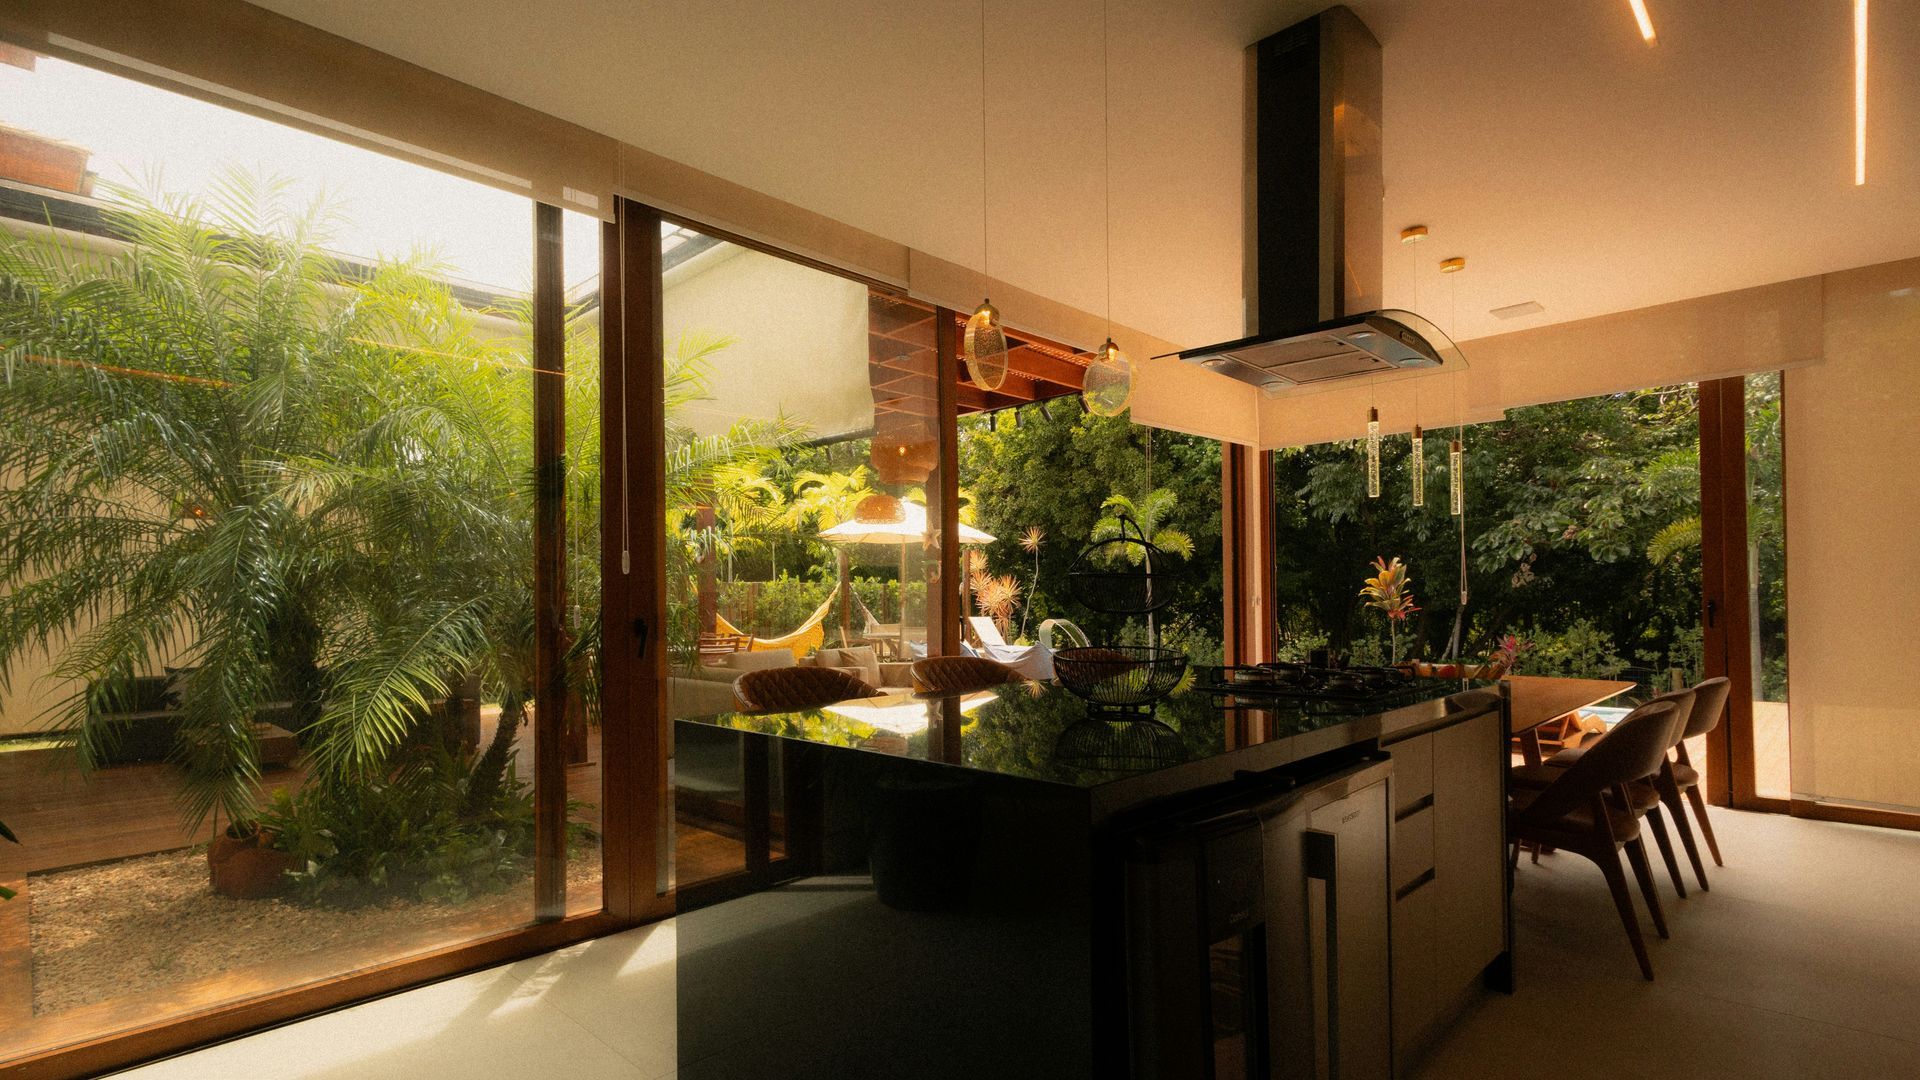
A well-designed home does more than provide shelter—it creates spaces that enhance the way people live every day. One of the most enduring trends in residential architecture is the thoughtful integration of indoor and outdoor living areas. Rather than treating the outdoors as a separate destination, modern home design often seeks to create a natural transition between interior comfort and the surrounding landscape. When planned carefully, these connected spaces can make a home feel larger, brighter, and more inviting while strengthening the relationship between architecture and nature. Designing With the Property in Mind Every successful project begins with the site itself. The orientation of the home, surrounding views, topography, existing trees, and patterns of sunlight all influence how indoor and outdoor spaces should connect. A home overlooking rolling hills may emphasize expansive windows and outdoor terraces, while a wooded property might feature screened porches, courtyards, or carefully framed garden views. By responding to the unique characteristics of each property, architects can create homes that feel naturally connected to their surroundings rather than simply placed upon them.
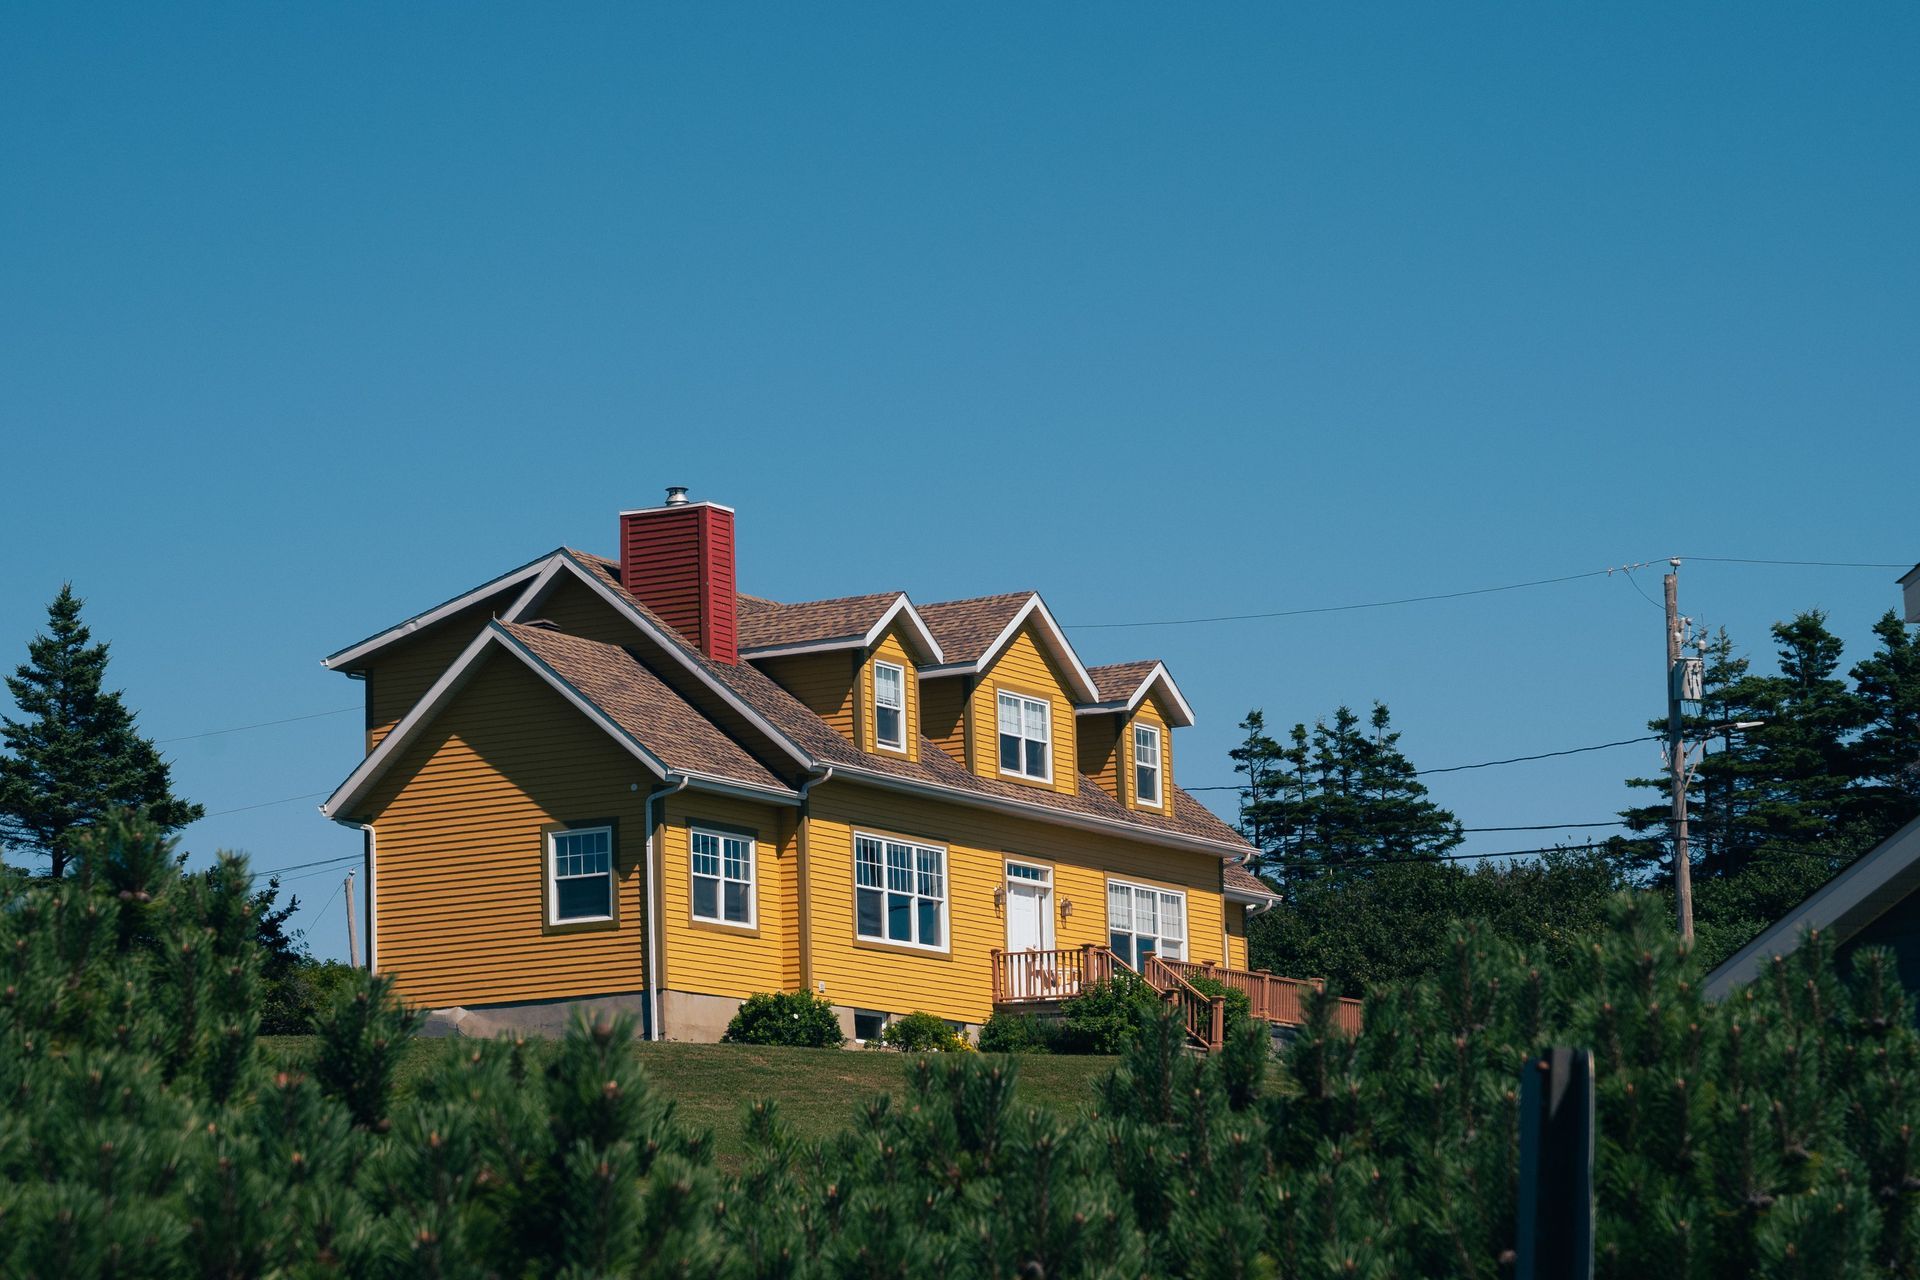
Architectural trends come and go . Colors change, materials evolve, and design styles rise and fall in popularity. While it can be exciting to incorporate contemporary features into a new home or renovation, the most successful projects are often those that remain beautiful and functional long after the latest trends have faded. At Lasse Aspelin & Associates, we believe great architecture is built on timeless design principles. With more than 30 years of experience and over 500 completed projects throughout Connecticut, Western Massachusetts, and Southern New England, we have seen firsthand how thoughtful design continues to serve homeowners for decades. Timeless Design Begins With Purpose A well-designed home is not simply attractive—it is designed to support the way people live. Every room should have a clear purpose, every space should connect naturally to the next, and every design decision should contribute to the overall experience of the home. Rather than following short-lived design trends, timeless architecture focuses on creating spaces that remain comfortable, functional, and welcoming as families grow and lifestyles change. When a home’s layout works well, it continues to meet its owners’ needs for many years without feeling outdated.
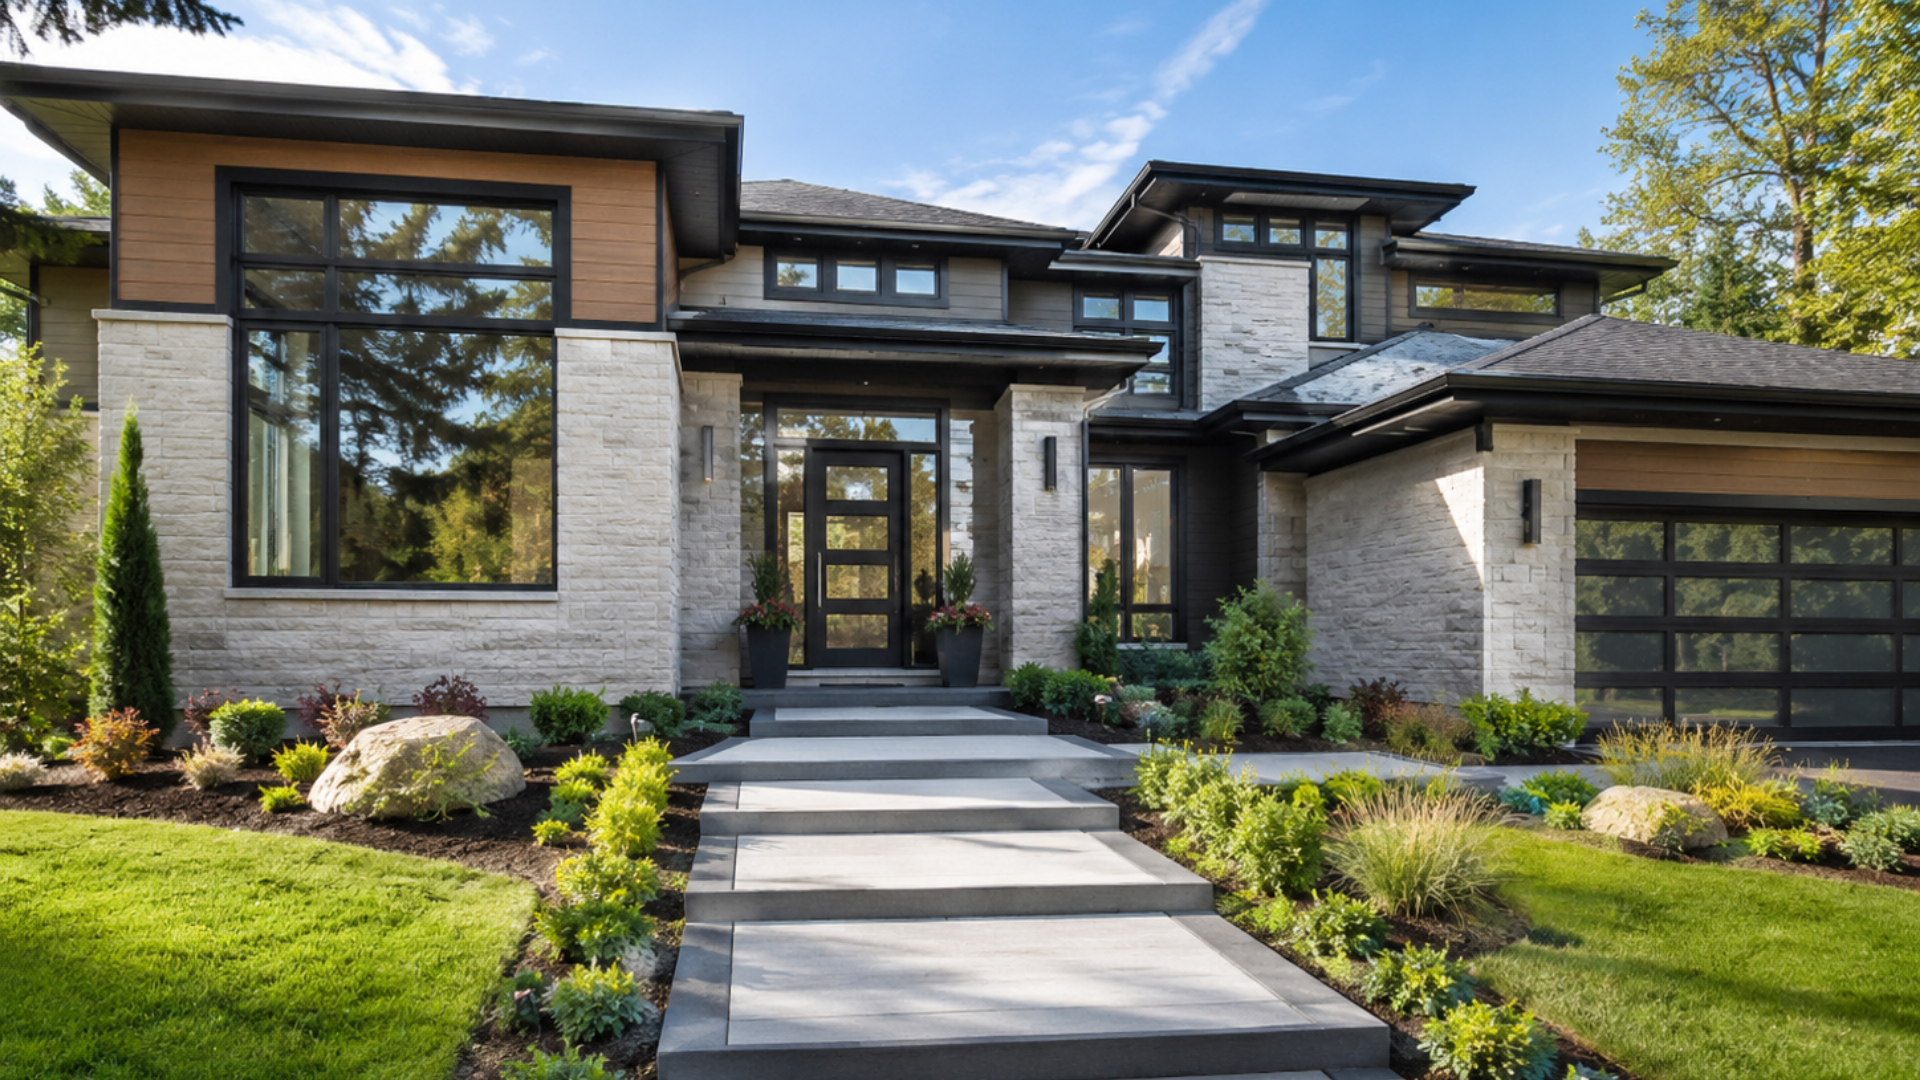
Discover custom home design features that improve comfort, function, and value. Learn what to include before you build in Belchertown, MA.