Why Good Design Never Goes Out of Style
Architectural trends come and go. Colors change, materials evolve, and design styles rise and fall in popularity. While it can be exciting to incorporate contemporary features into a new home or renovation, the most successful projects are often those that remain beautiful and functional long after the latest trends have faded.
At Lasse Aspelin & Associates, we believe great architecture is built on timeless design principles. With more than 30 years of experience and over 500 completed projects throughout Connecticut, Western Massachusetts, and Southern New England, we have seen firsthand how thoughtful design continues to serve homeowners for decades.
Timeless Design Begins With Purpose
A well-designed home is not simply attractive—it is designed to support the way people live.
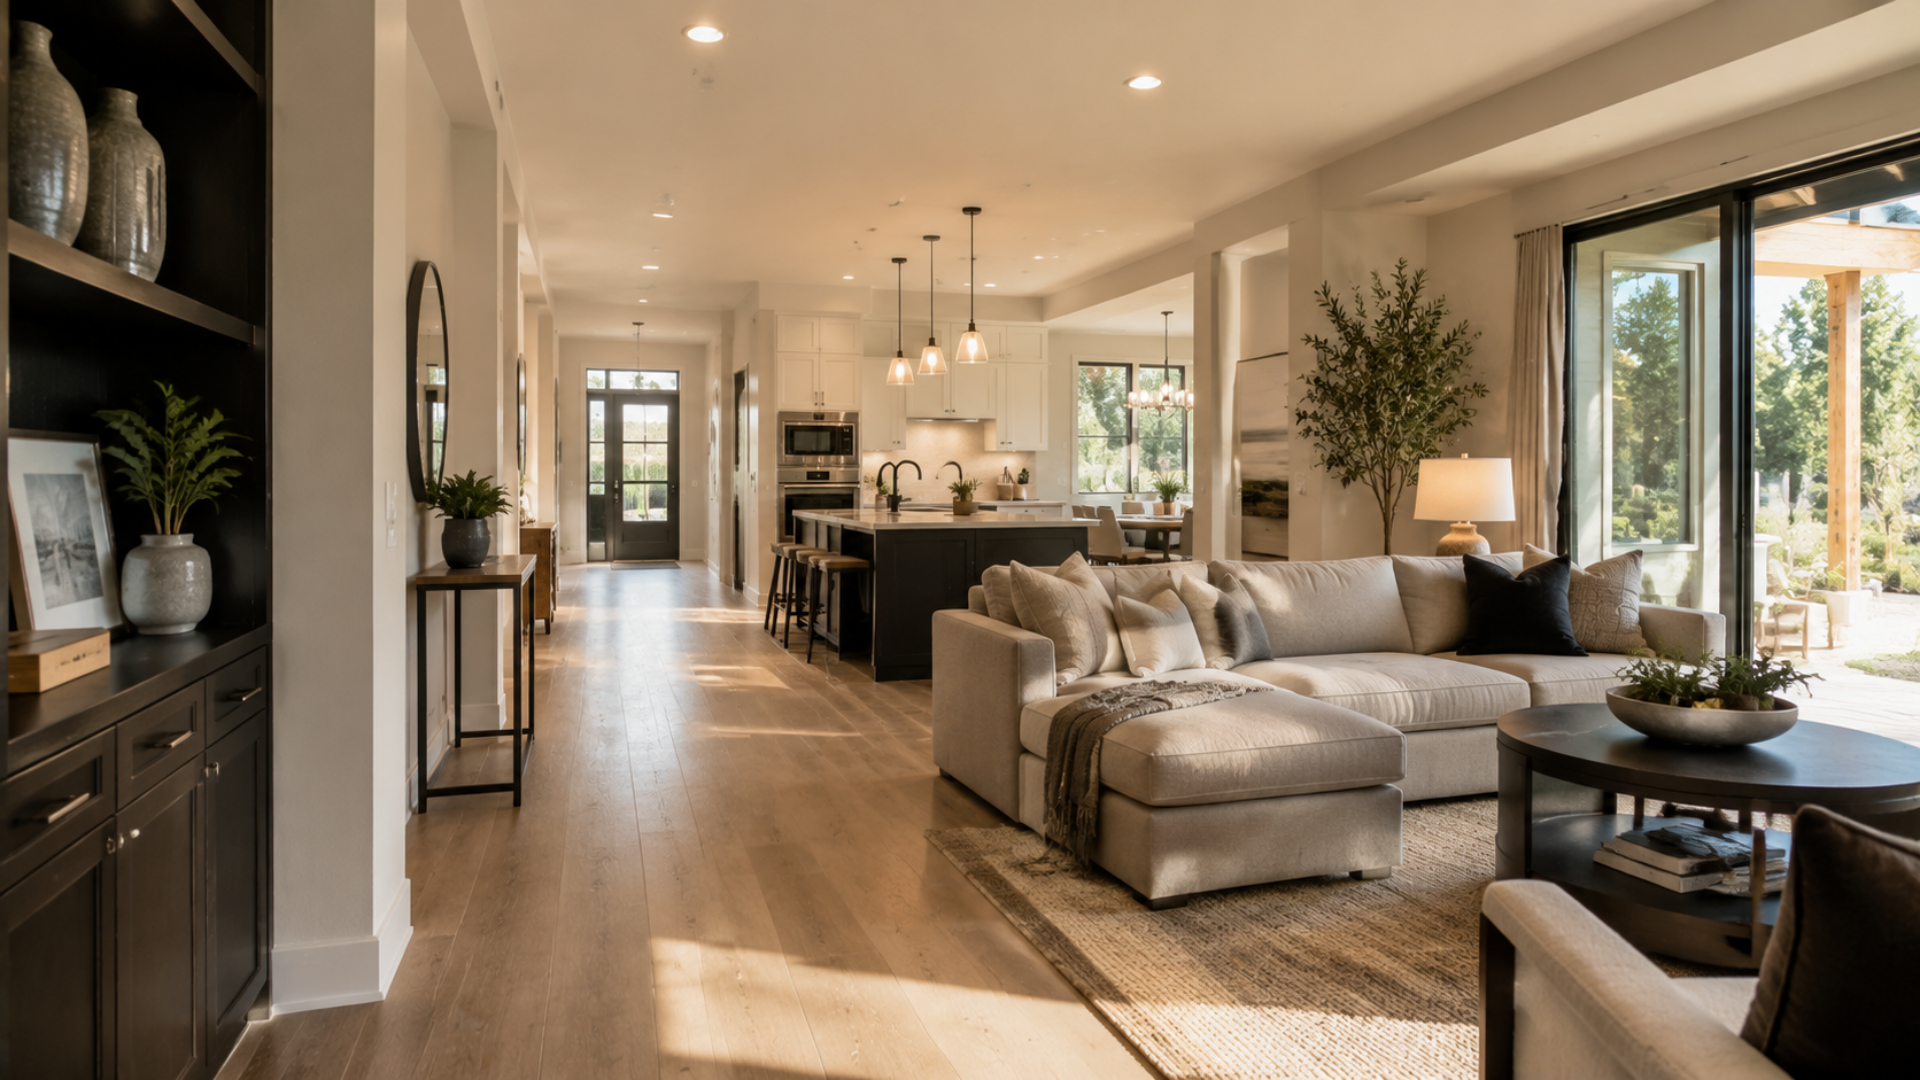
Every room should have a clear purpose, every space should connect naturally to the next, and every design decision should contribute to the overall experience of the home. Rather than following short-lived design trends, timeless architecture focuses on creating spaces that remain comfortable, functional, and welcoming as families grow and lifestyles change.
When a home’s layout works well, it continues to meet its owners’ needs for many years without feeling outdated.
Proportion Never Goes Out of Fashion
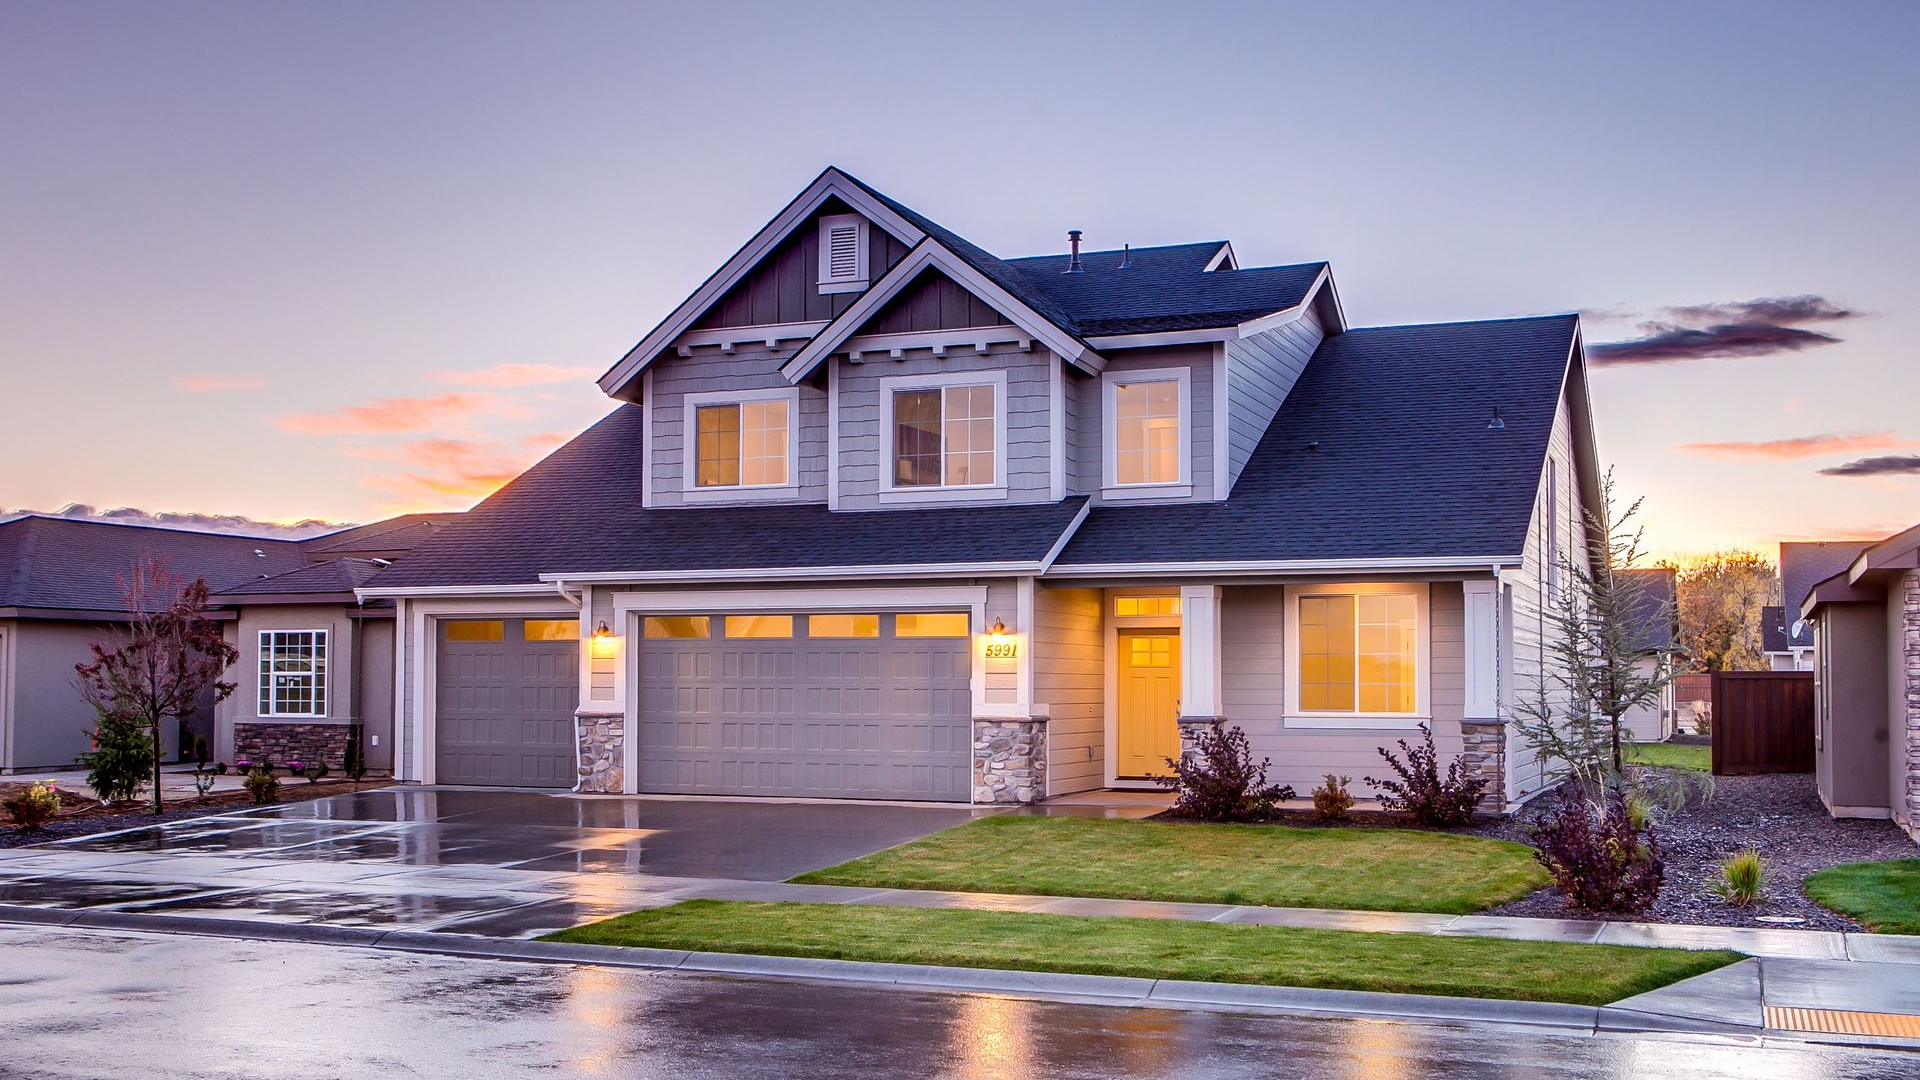
Some of the most enduring homes share one important characteristic: balanced proportions.
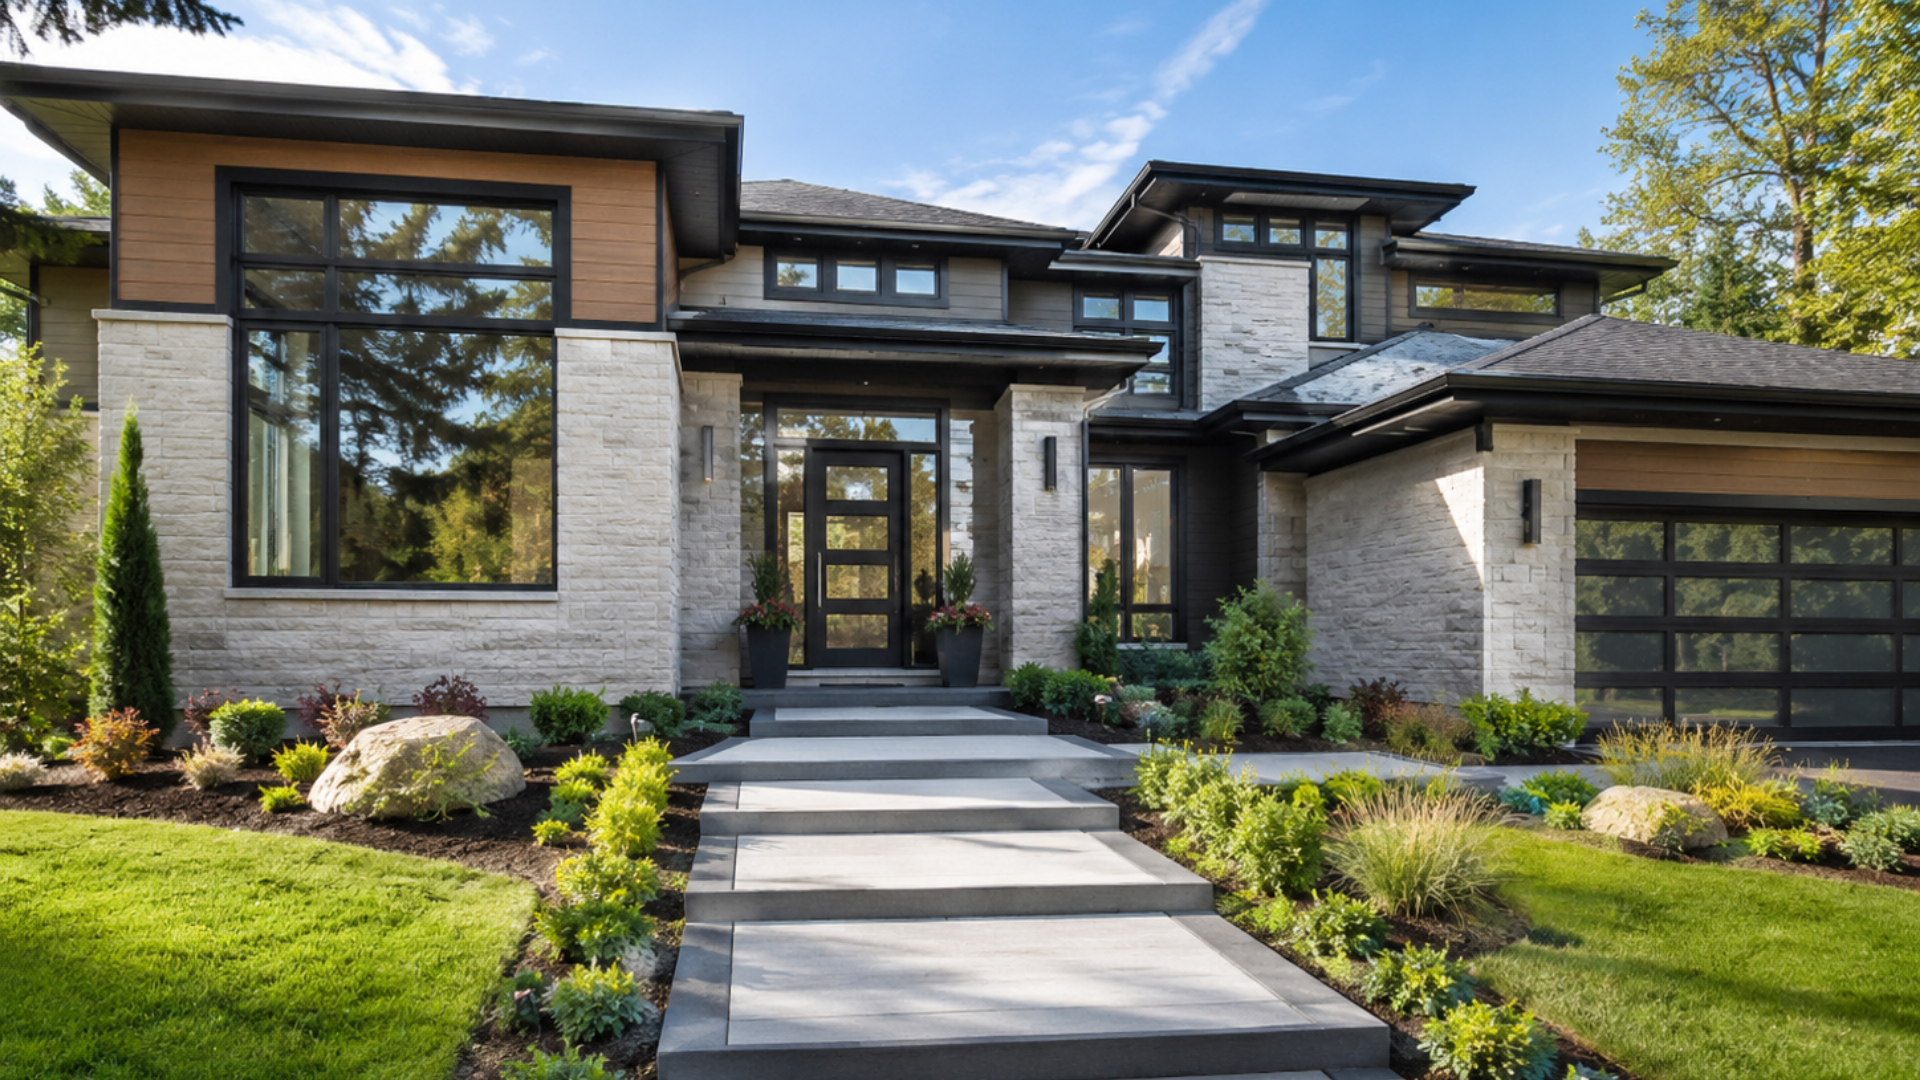
Thoughtfully sized rooms, well-placed windows, comfortable ceiling heights, and harmonious exterior elevations create a sense of order that people naturally appreciate. These qualities are often difficult to define, yet they contribute significantly to how a home feels.
Careful attention to scale and proportion allows architecture to remain visually appealing regardless of changing design trends.
Quality Materials Stand the Test of Time
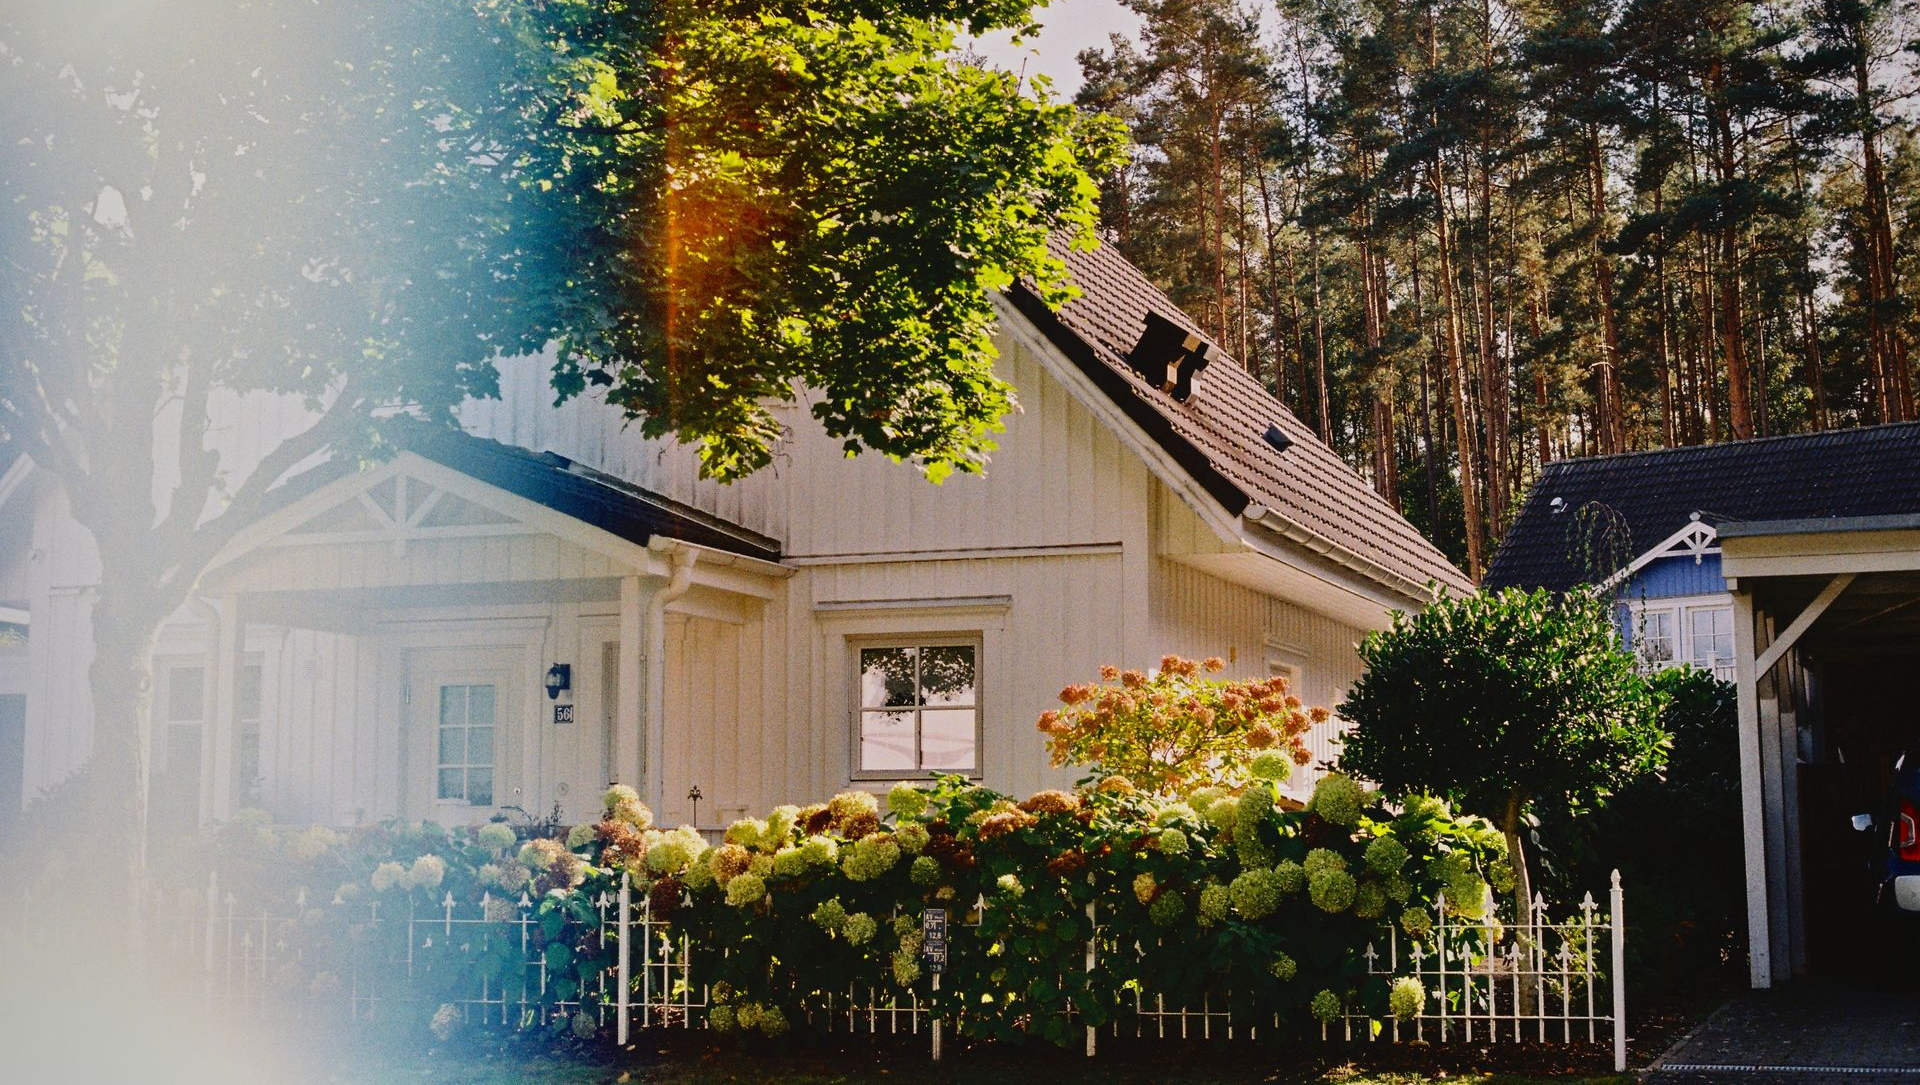
Material selection plays an important role in creating lasting architecture.
Natural stone, wood, brick, and other durable materials have remained popular because they age gracefully and develop character over time. Selecting quality materials also contributes to the long-term durability and value of a home while reducing the need for frequent replacement.
When materials are chosen thoughtfully and used appropriately, they complement the architecture rather than competing with it.
Designing for Flexibility
Homes often serve their owners for many decades.
Children grow up, careers evolve, and families change. A home designed with flexibility in mind can adapt to these transitions without requiring major structural changes. Open gathering spaces, functional home offices, flexible guest accommodations, and carefully planned storage all help support changing lifestyles.
Rather than designing only for today’s needs, thoughtful architecture anticipates tomorrow’s possibilities.
A Home Should Reflect Its Setting
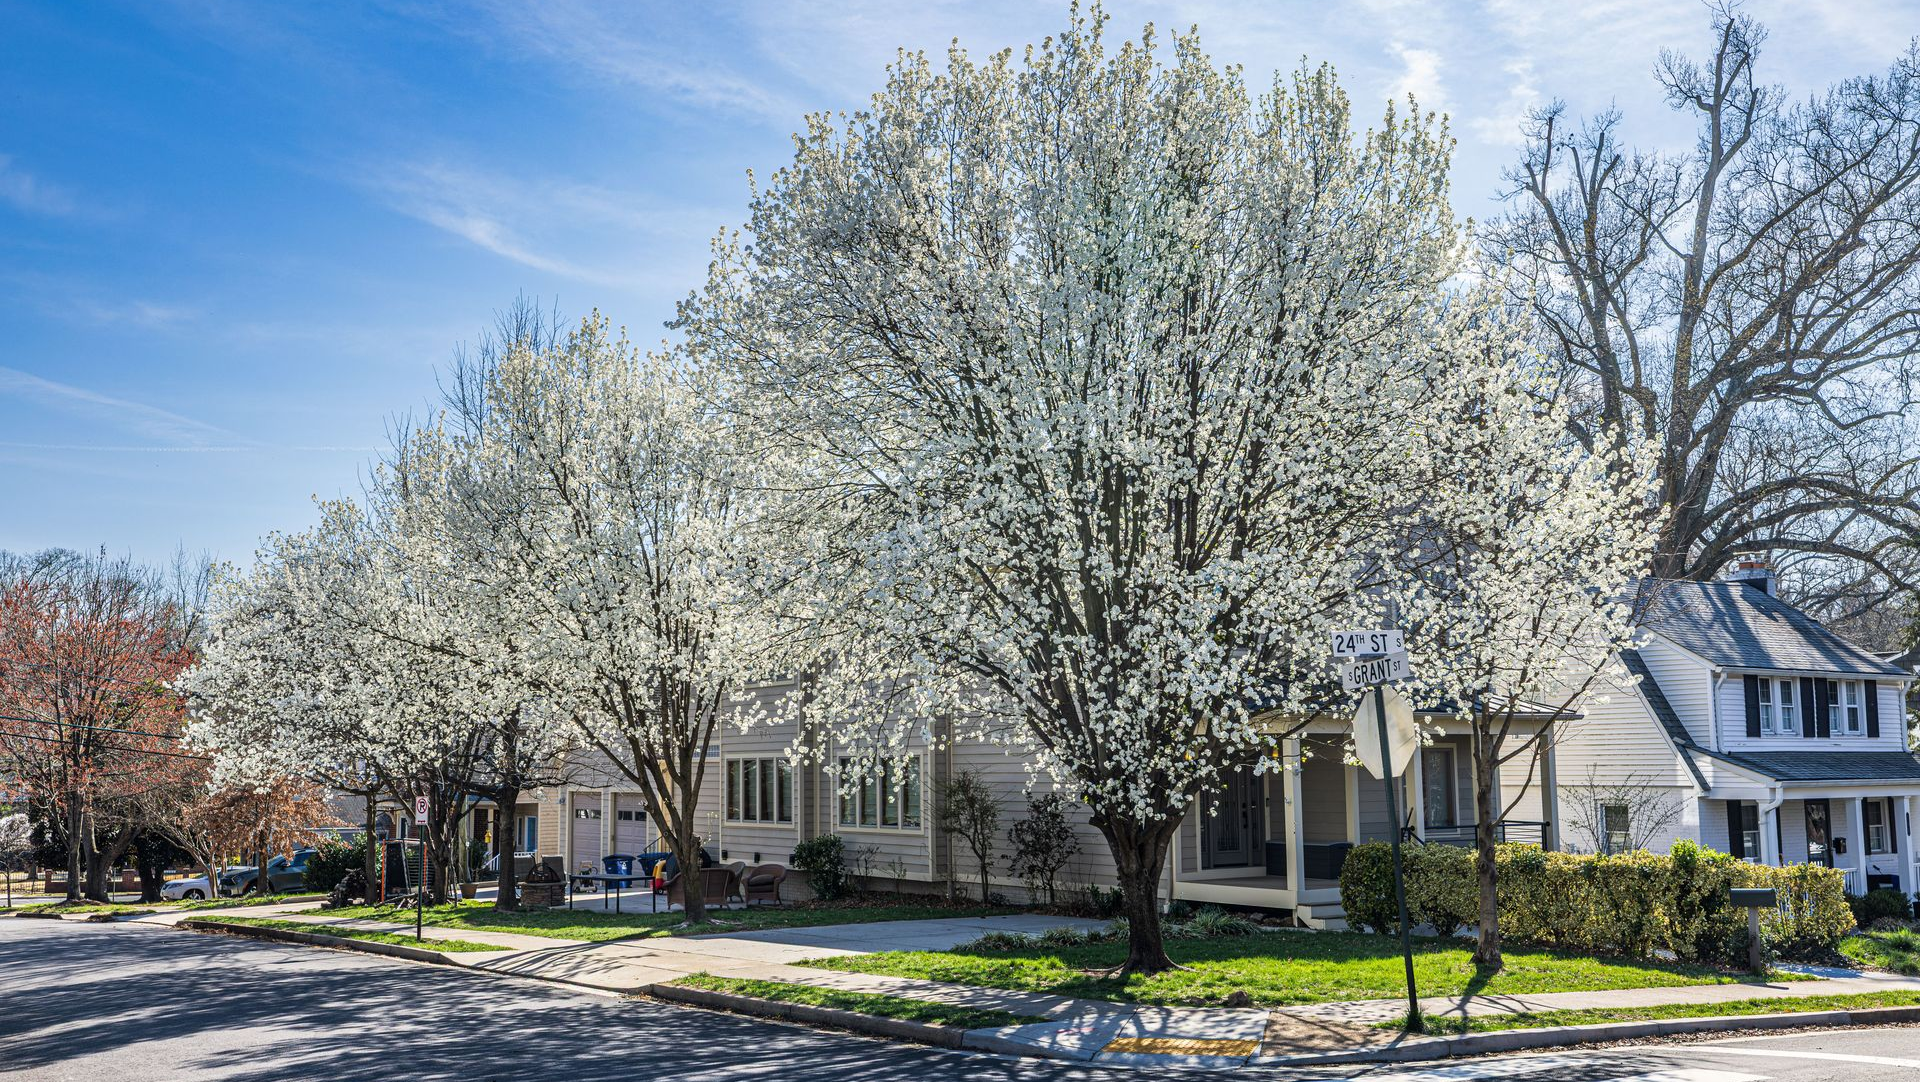
Timeless architecture also respects its surroundings.
Every property offers unique opportunities, whether it features mature trees, rolling landscapes, water views, or established neighborhood character. Designing a home that responds to its site creates a stronger connection between the building and its environment.
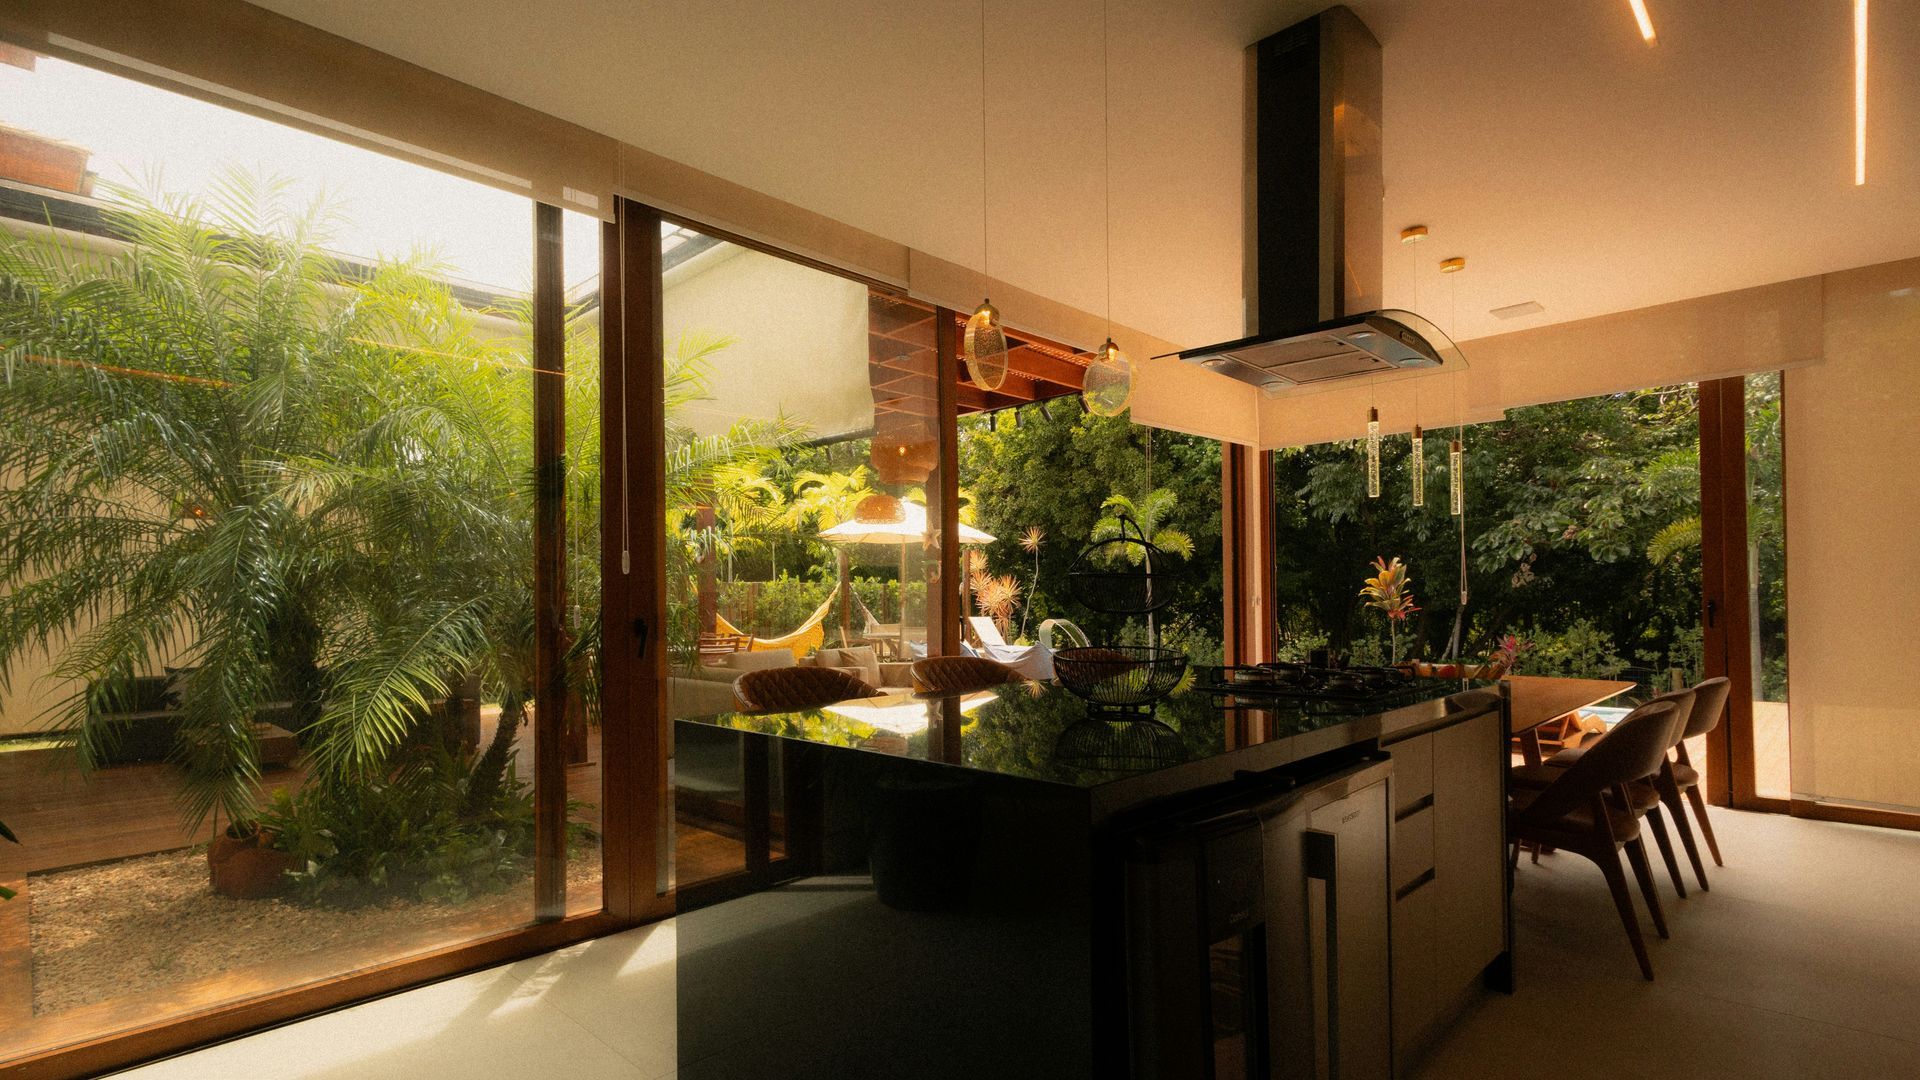
Natural light, orientation, outdoor living spaces, and views all become part of the architectural experience when considered from the beginning of the design process.
Experience Brings Lasting Perspective
Creating a timeless home requires more than selecting attractive finishes.
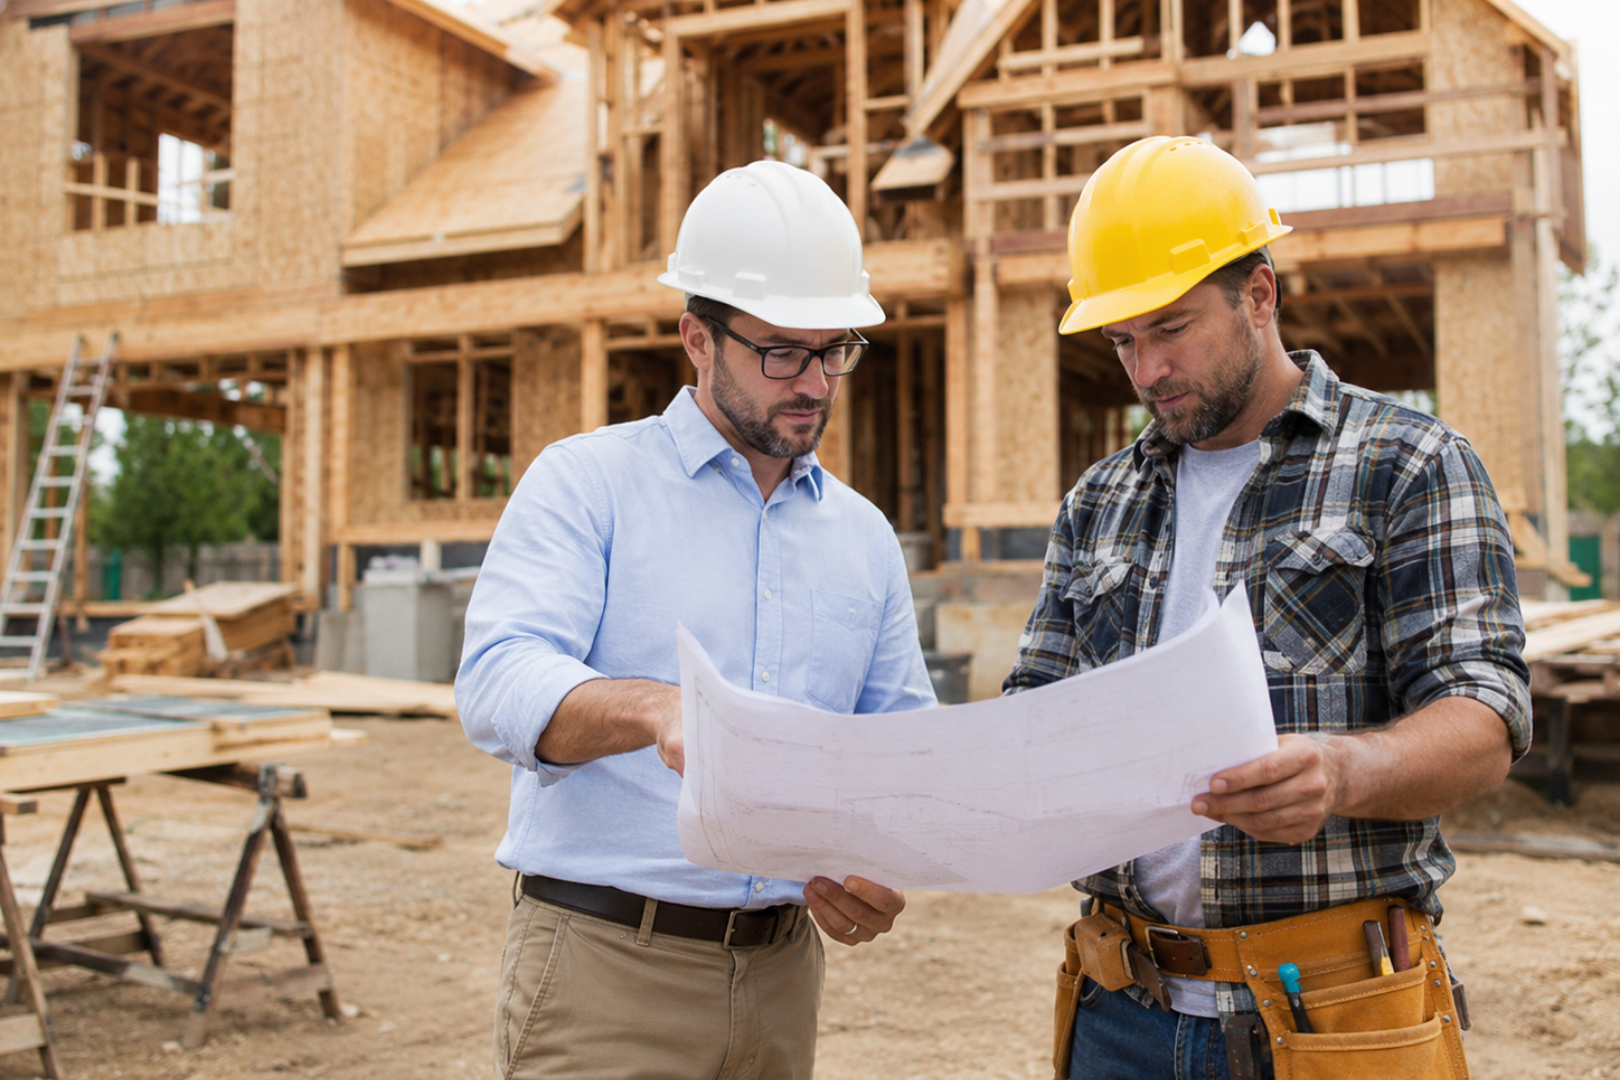
It requires understanding how design decisions influence construction, maintenance, functionality, and long-term enjoyment. An experienced architect can help clients distinguish between temporary trends and design choices that will continue to perform well for many years.
This perspective helps homeowners make informed decisions that add lasting value to their investment.
Building Homes That Endure
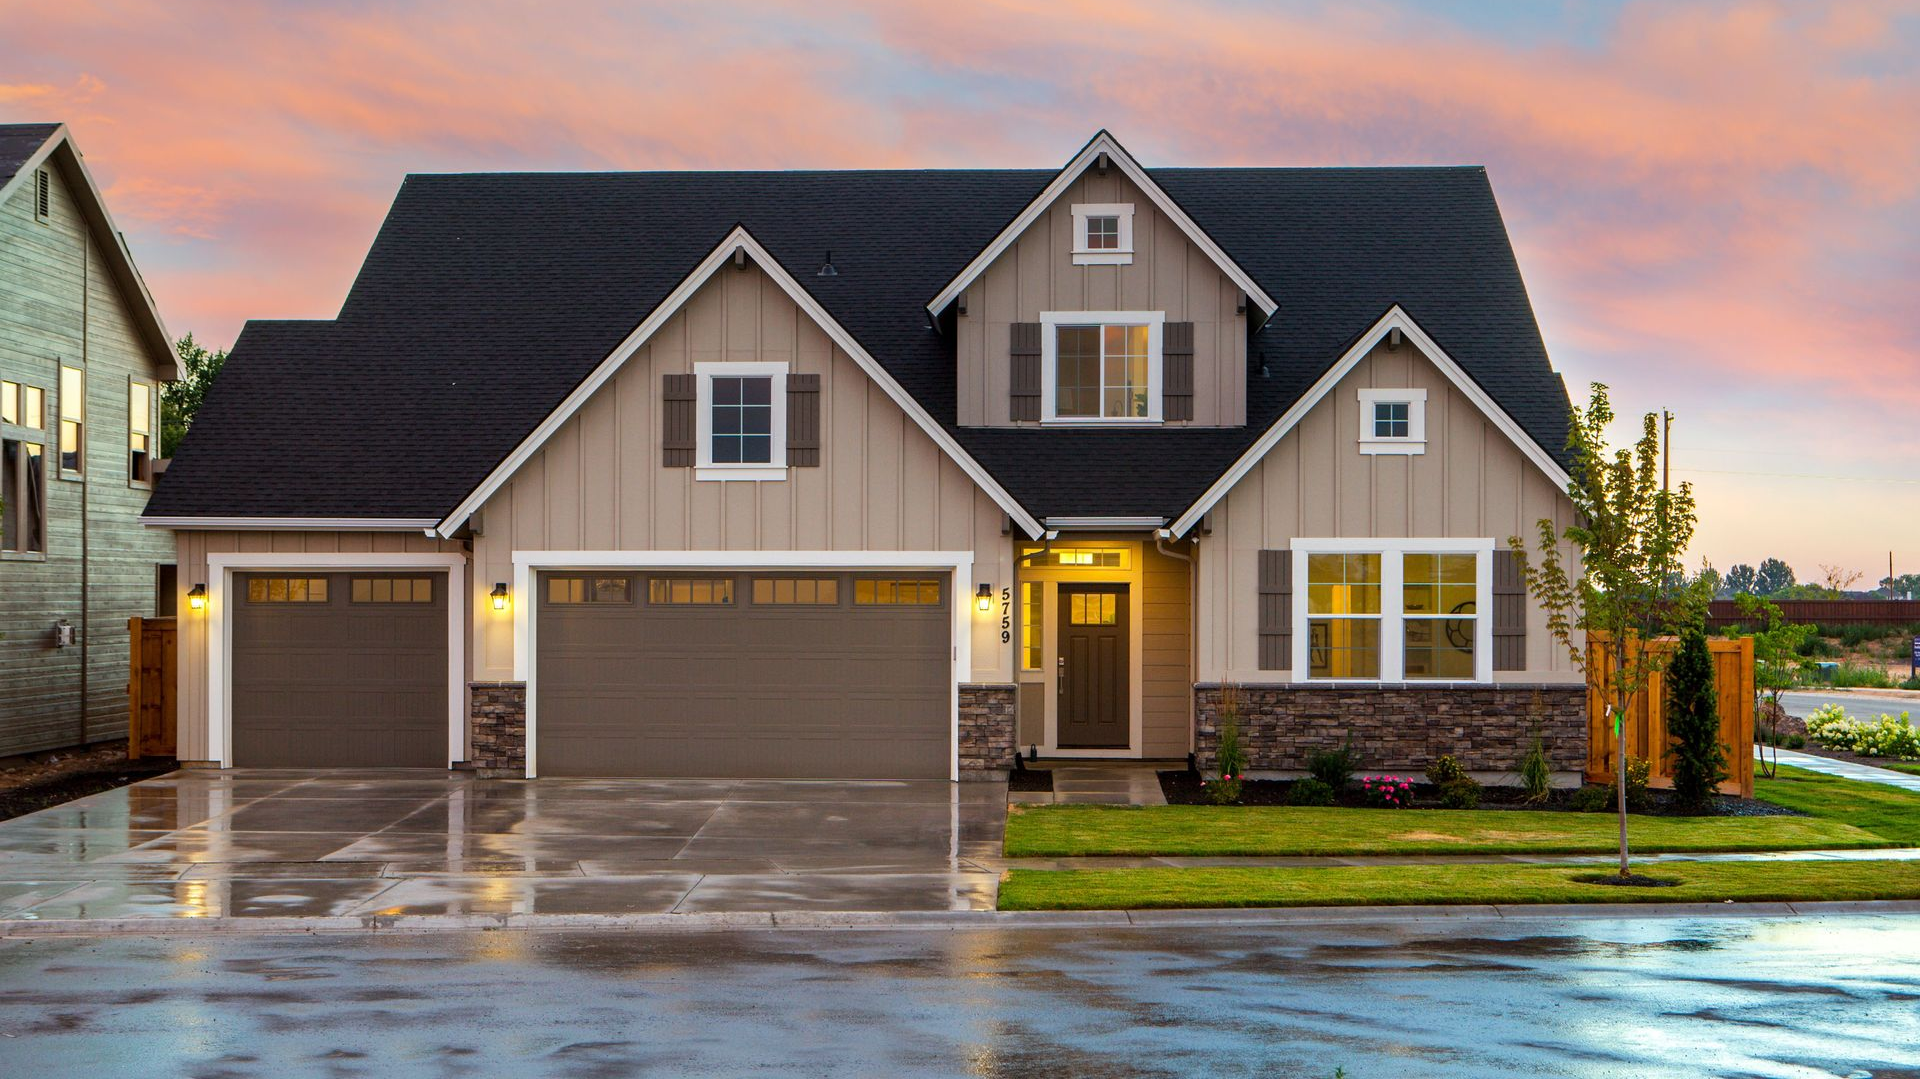
Architecture should continue serving its owners long after construction is complete. A thoughtfully designed home provides comfort, functionality, and beauty through every stage of life while maintaining its character as styles and preferences evolve.
At Lasse Aspelin & Associates, we approach every project with the goal of creating architecture that stands the test of time. Whether designing a custom home, planning an addition, or renovating an existing residence, we work closely with each client to develop solutions that balance aesthetics, functionality, and long-term value. Our collaborative design process, combined with decades of experience and more than 500 completed projects, allows us to create homes that feel just as relevant years from now as they do on the day they are completed.
Good design is never about following the latest trend. It is about creating spaces that continue to inspire, perform, and enrich everyday life for generations. If you are planning a custom home, renovation, or addition, contact Lasse Aspelin & Associates to discover how timeless architecture can help bring your vision to life.