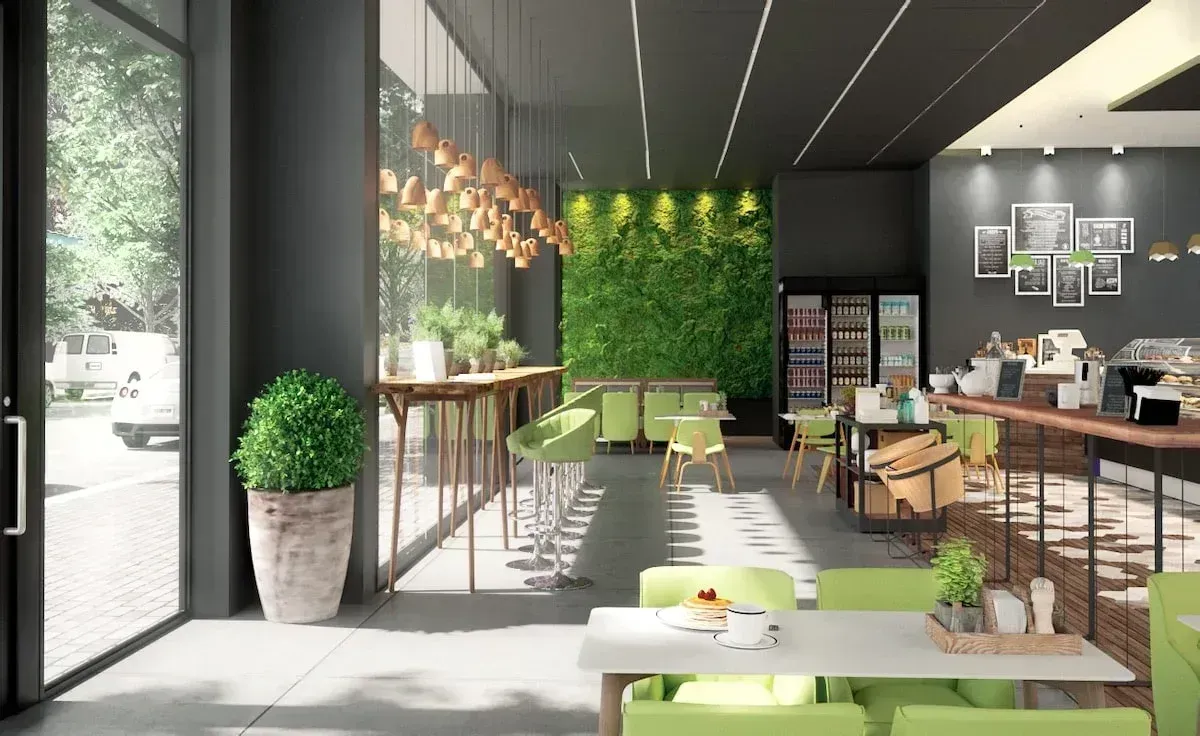
The Art of Blending Indoor and Outdoor Living
A well-designed home does more than provide shelter—it creates spaces that enhance the way people live every day. One of the most enduring trends in residential architecture is the thoughtful integration of indoor and outdoor living areas. Rather than treating the outdoors as a separate destination, modern home design often seeks to create a natural transition between interior comfort and the surrounding landscape.
When planned carefully, these connected spaces can make a home feel larger, brighter, and more inviting while strengthening the relationship between architecture and nature.
Designing With the Property in Mind
Every successful project begins with the site itself.
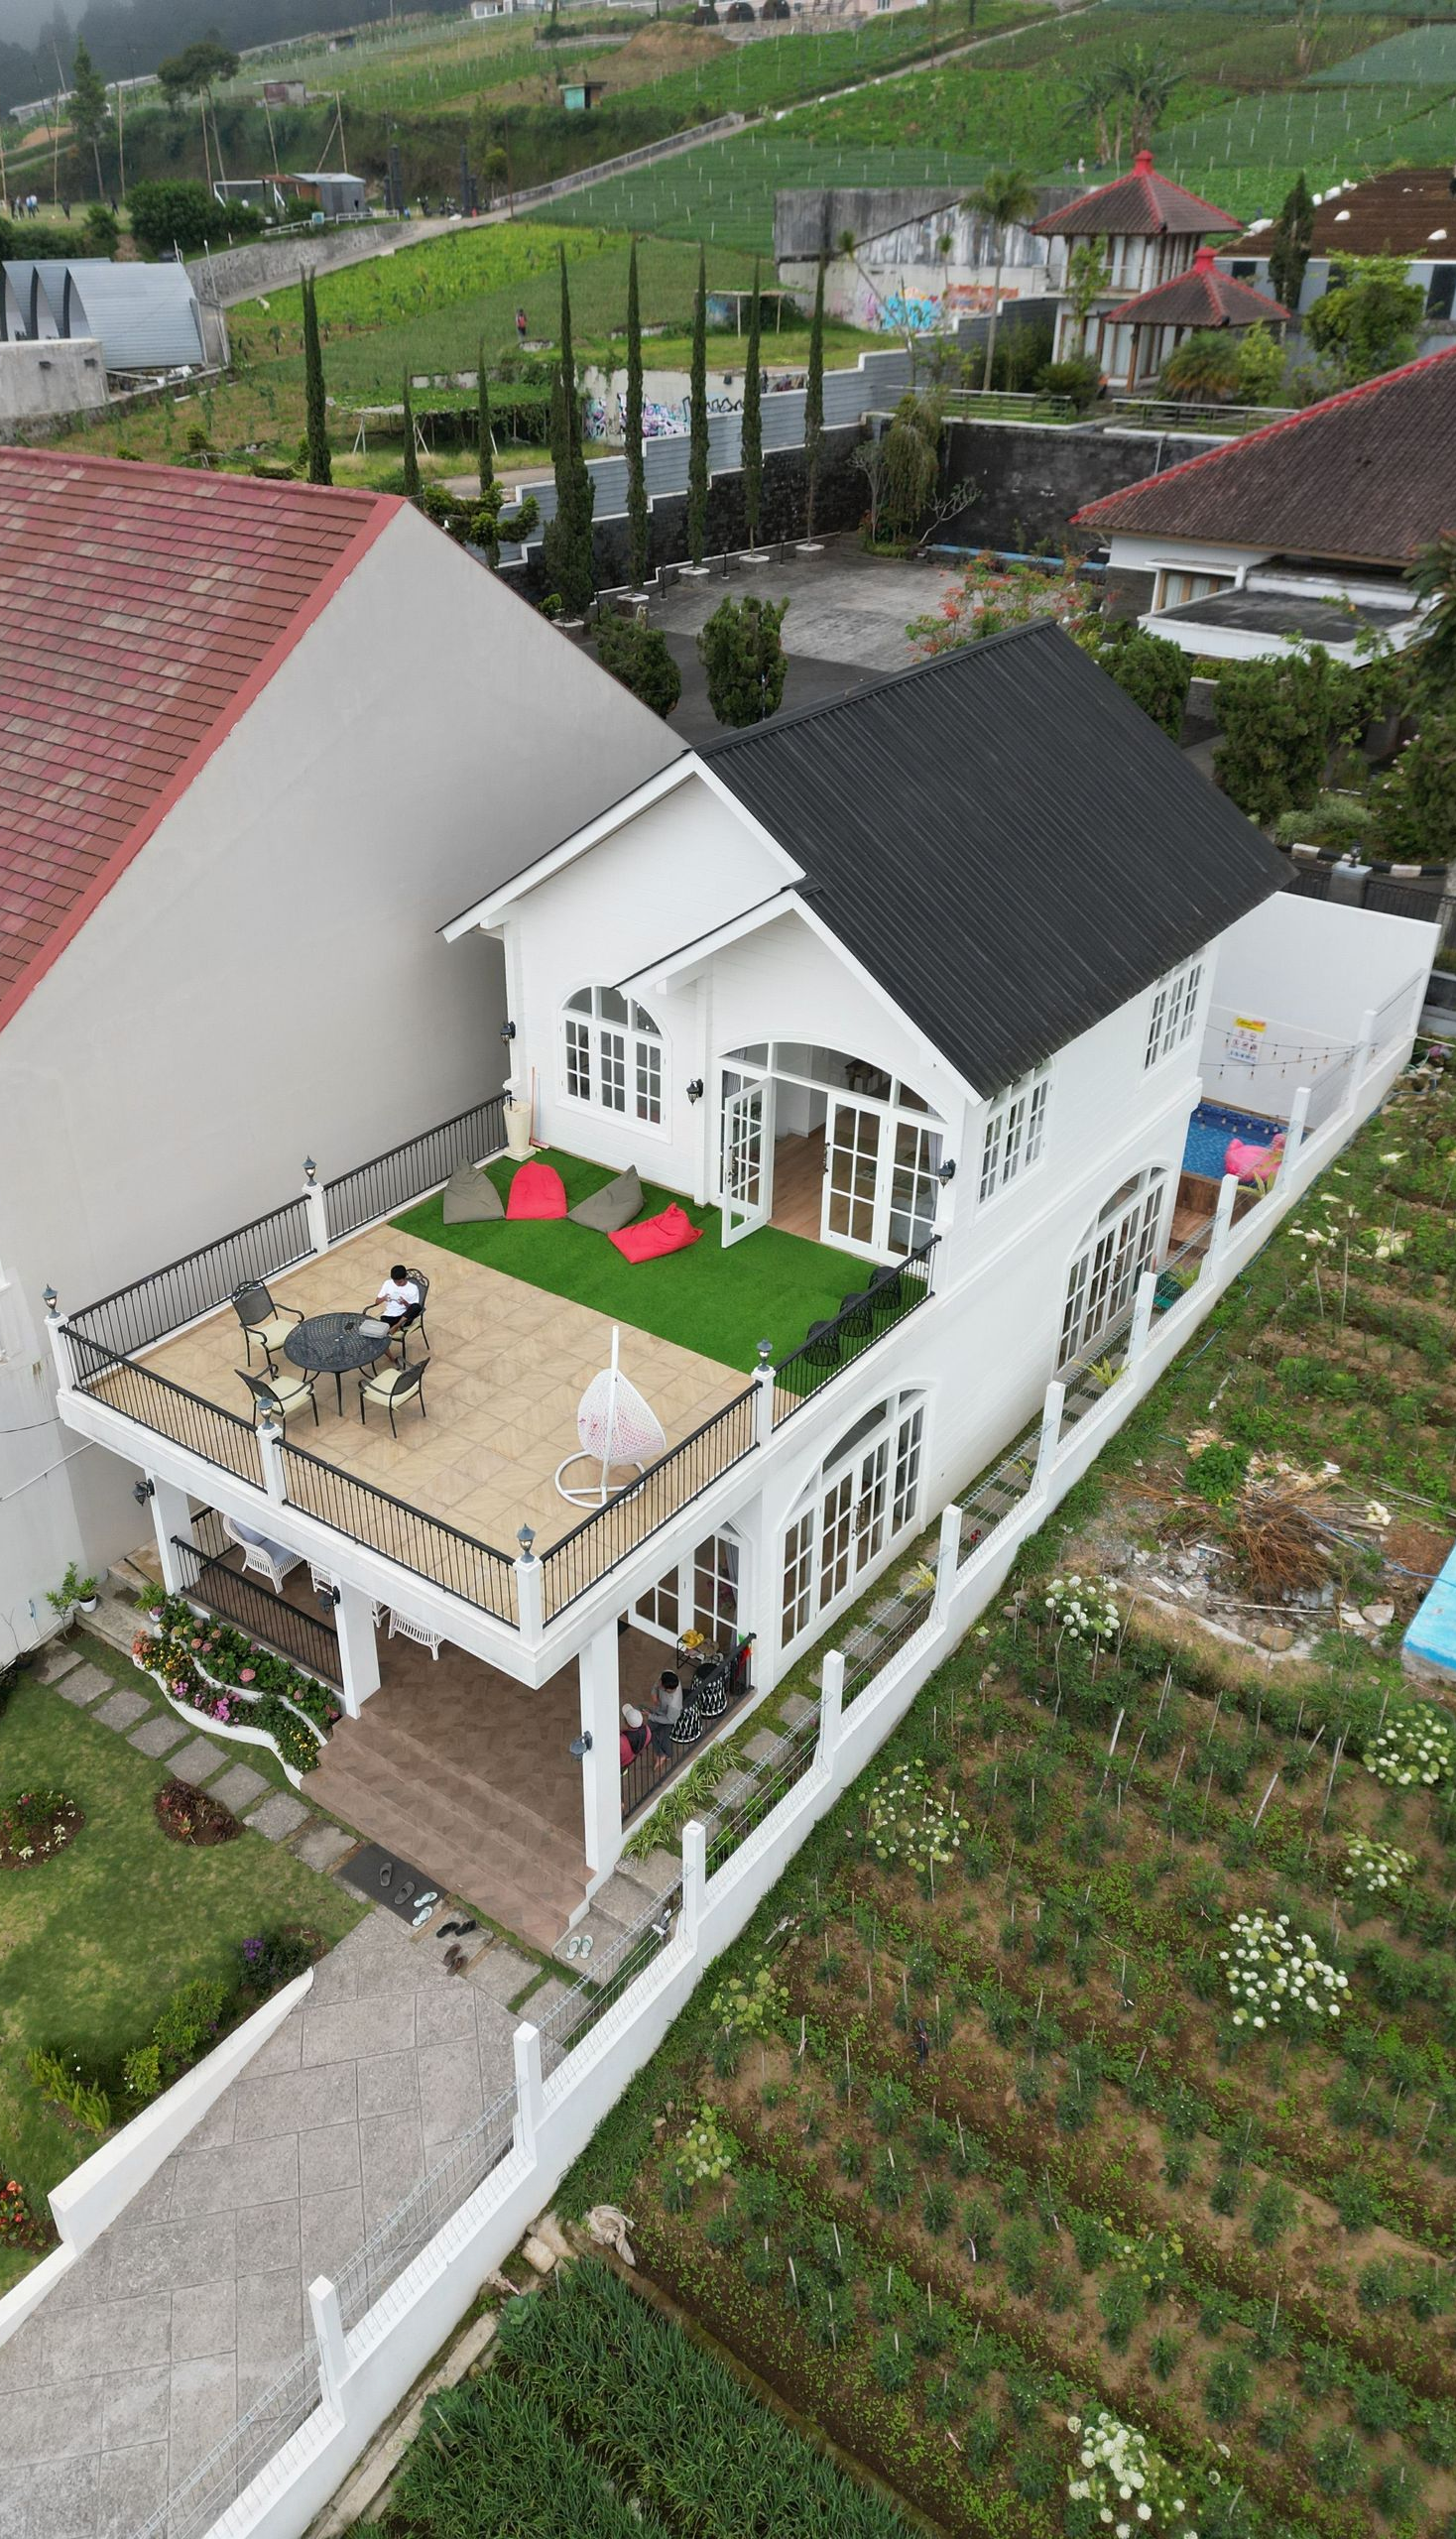
The orientation of the home, surrounding views, topography, existing trees, and patterns of sunlight all influence how indoor and outdoor spaces should connect. A home overlooking rolling hills may emphasize expansive windows and outdoor terraces, while a wooded property might feature screened porches, courtyards, or carefully framed garden views.
By responding to the unique characteristics of each property, architects can create homes that feel naturally connected to their surroundings rather than simply placed upon them.
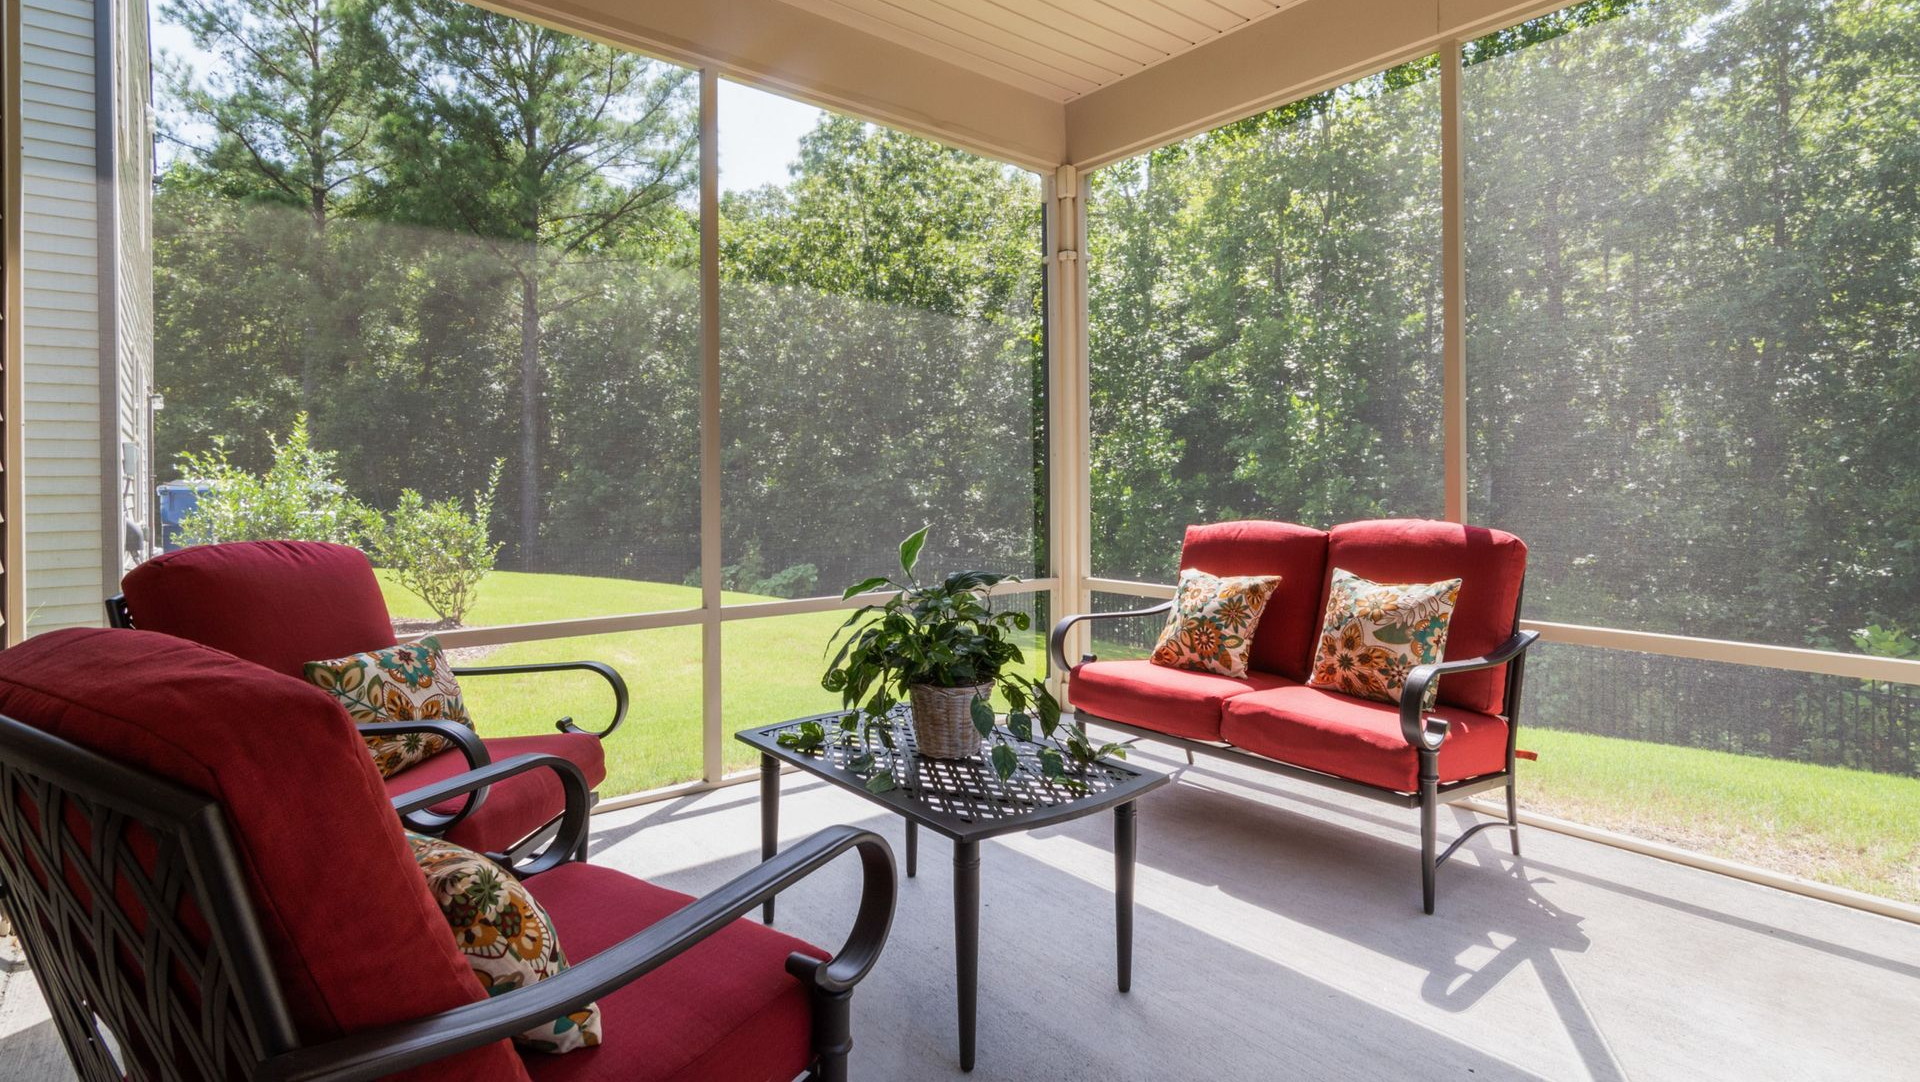
Natural Light Creates Better Living Spaces
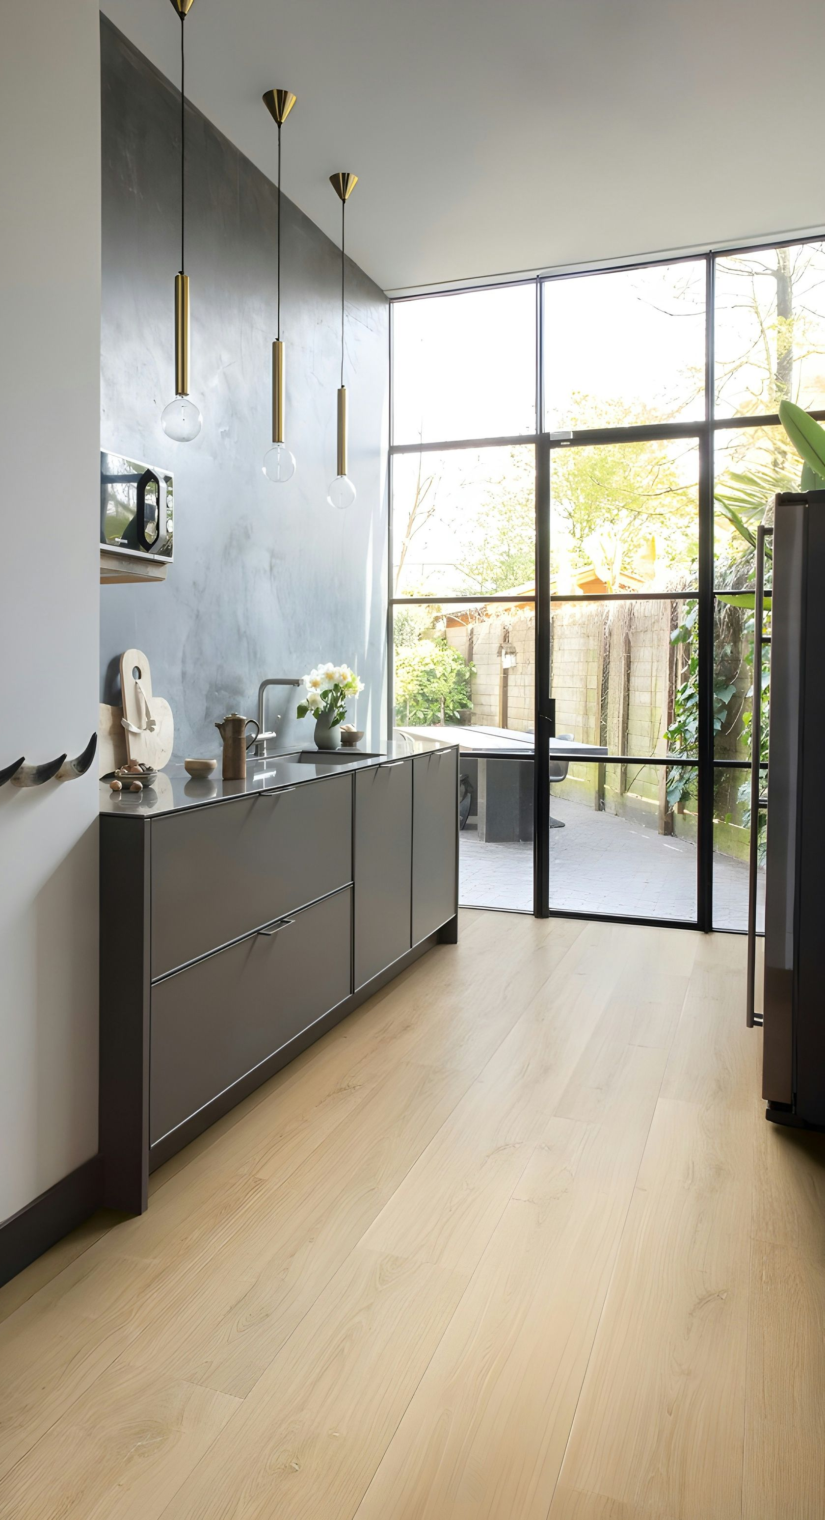
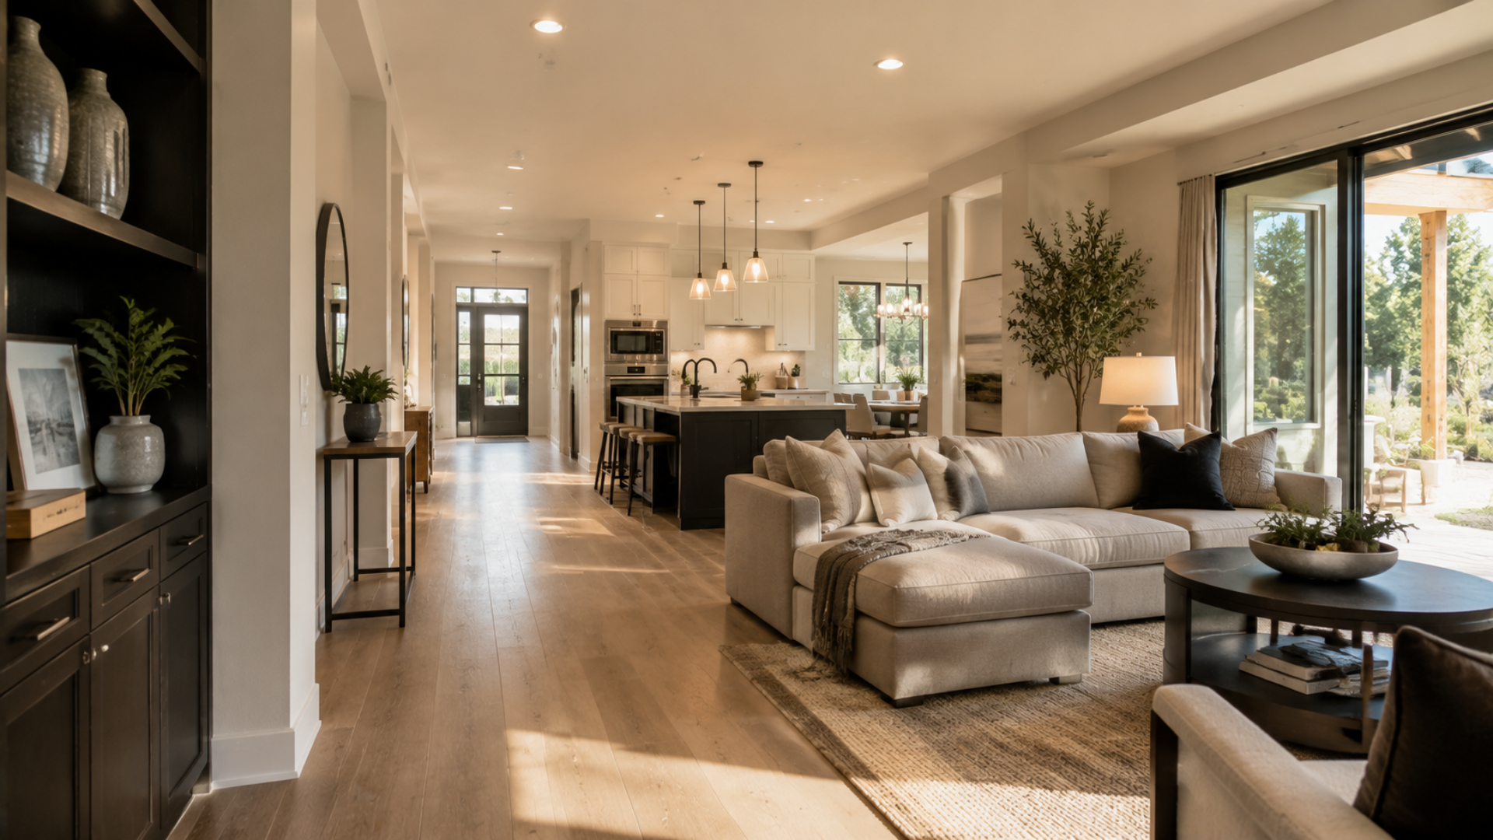
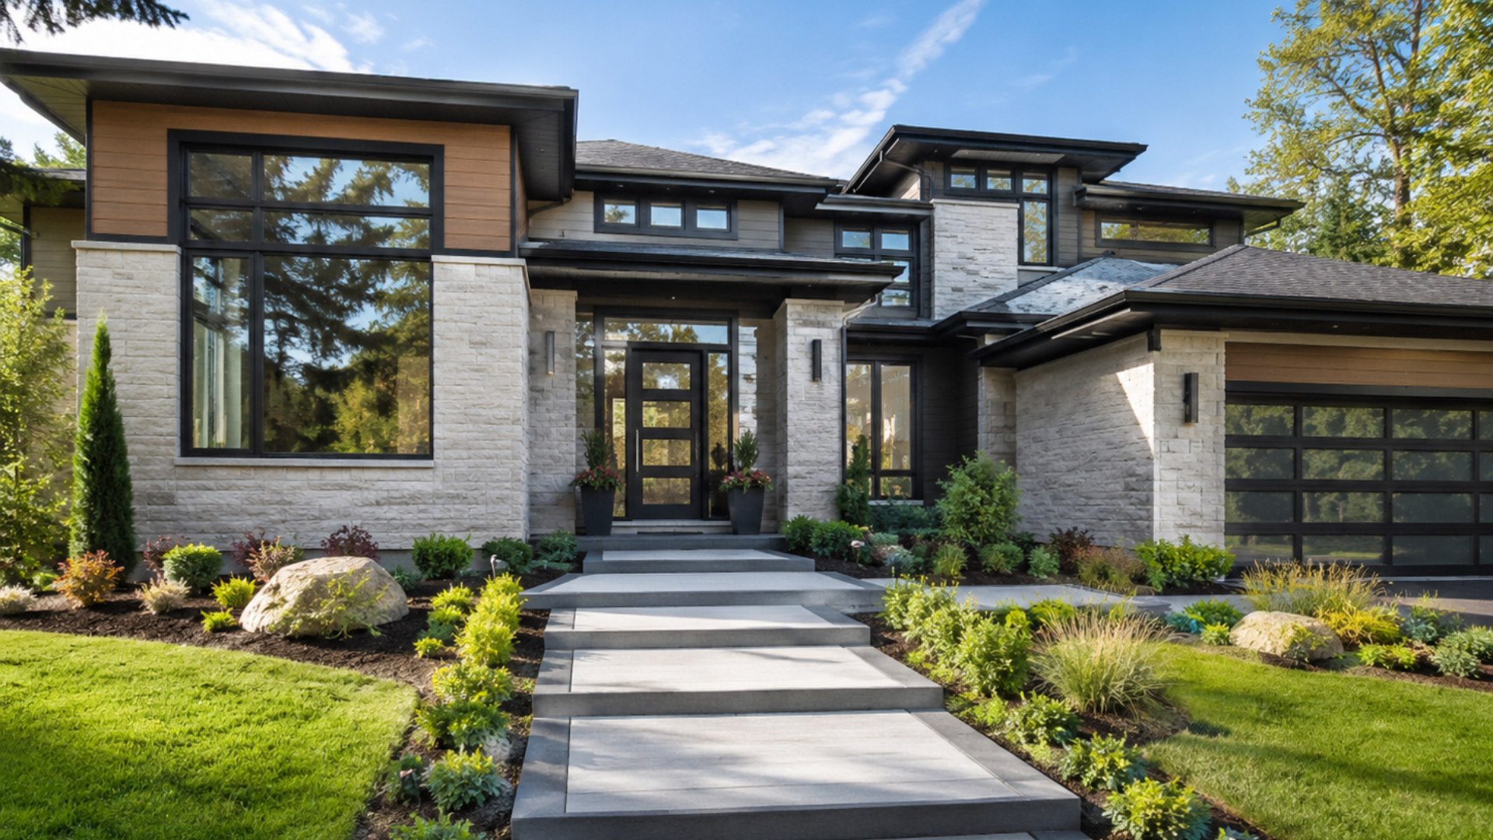
Large windows, glass doors, clerestory windows, and thoughtfully placed openings help blur the distinction between inside and outside.
Natural daylight can make rooms feel more spacious while highlighting architectural details and interior finishes. Carefully positioned windows also frame changing seasonal views, allowing homeowners to enjoy the beauty of the landscape throughout the year.
At the same time, thoughtful design considers energy efficiency, solar orientation, and shading to ensure comfort during every season.
Outdoor Spaces Become Extensions of the Home
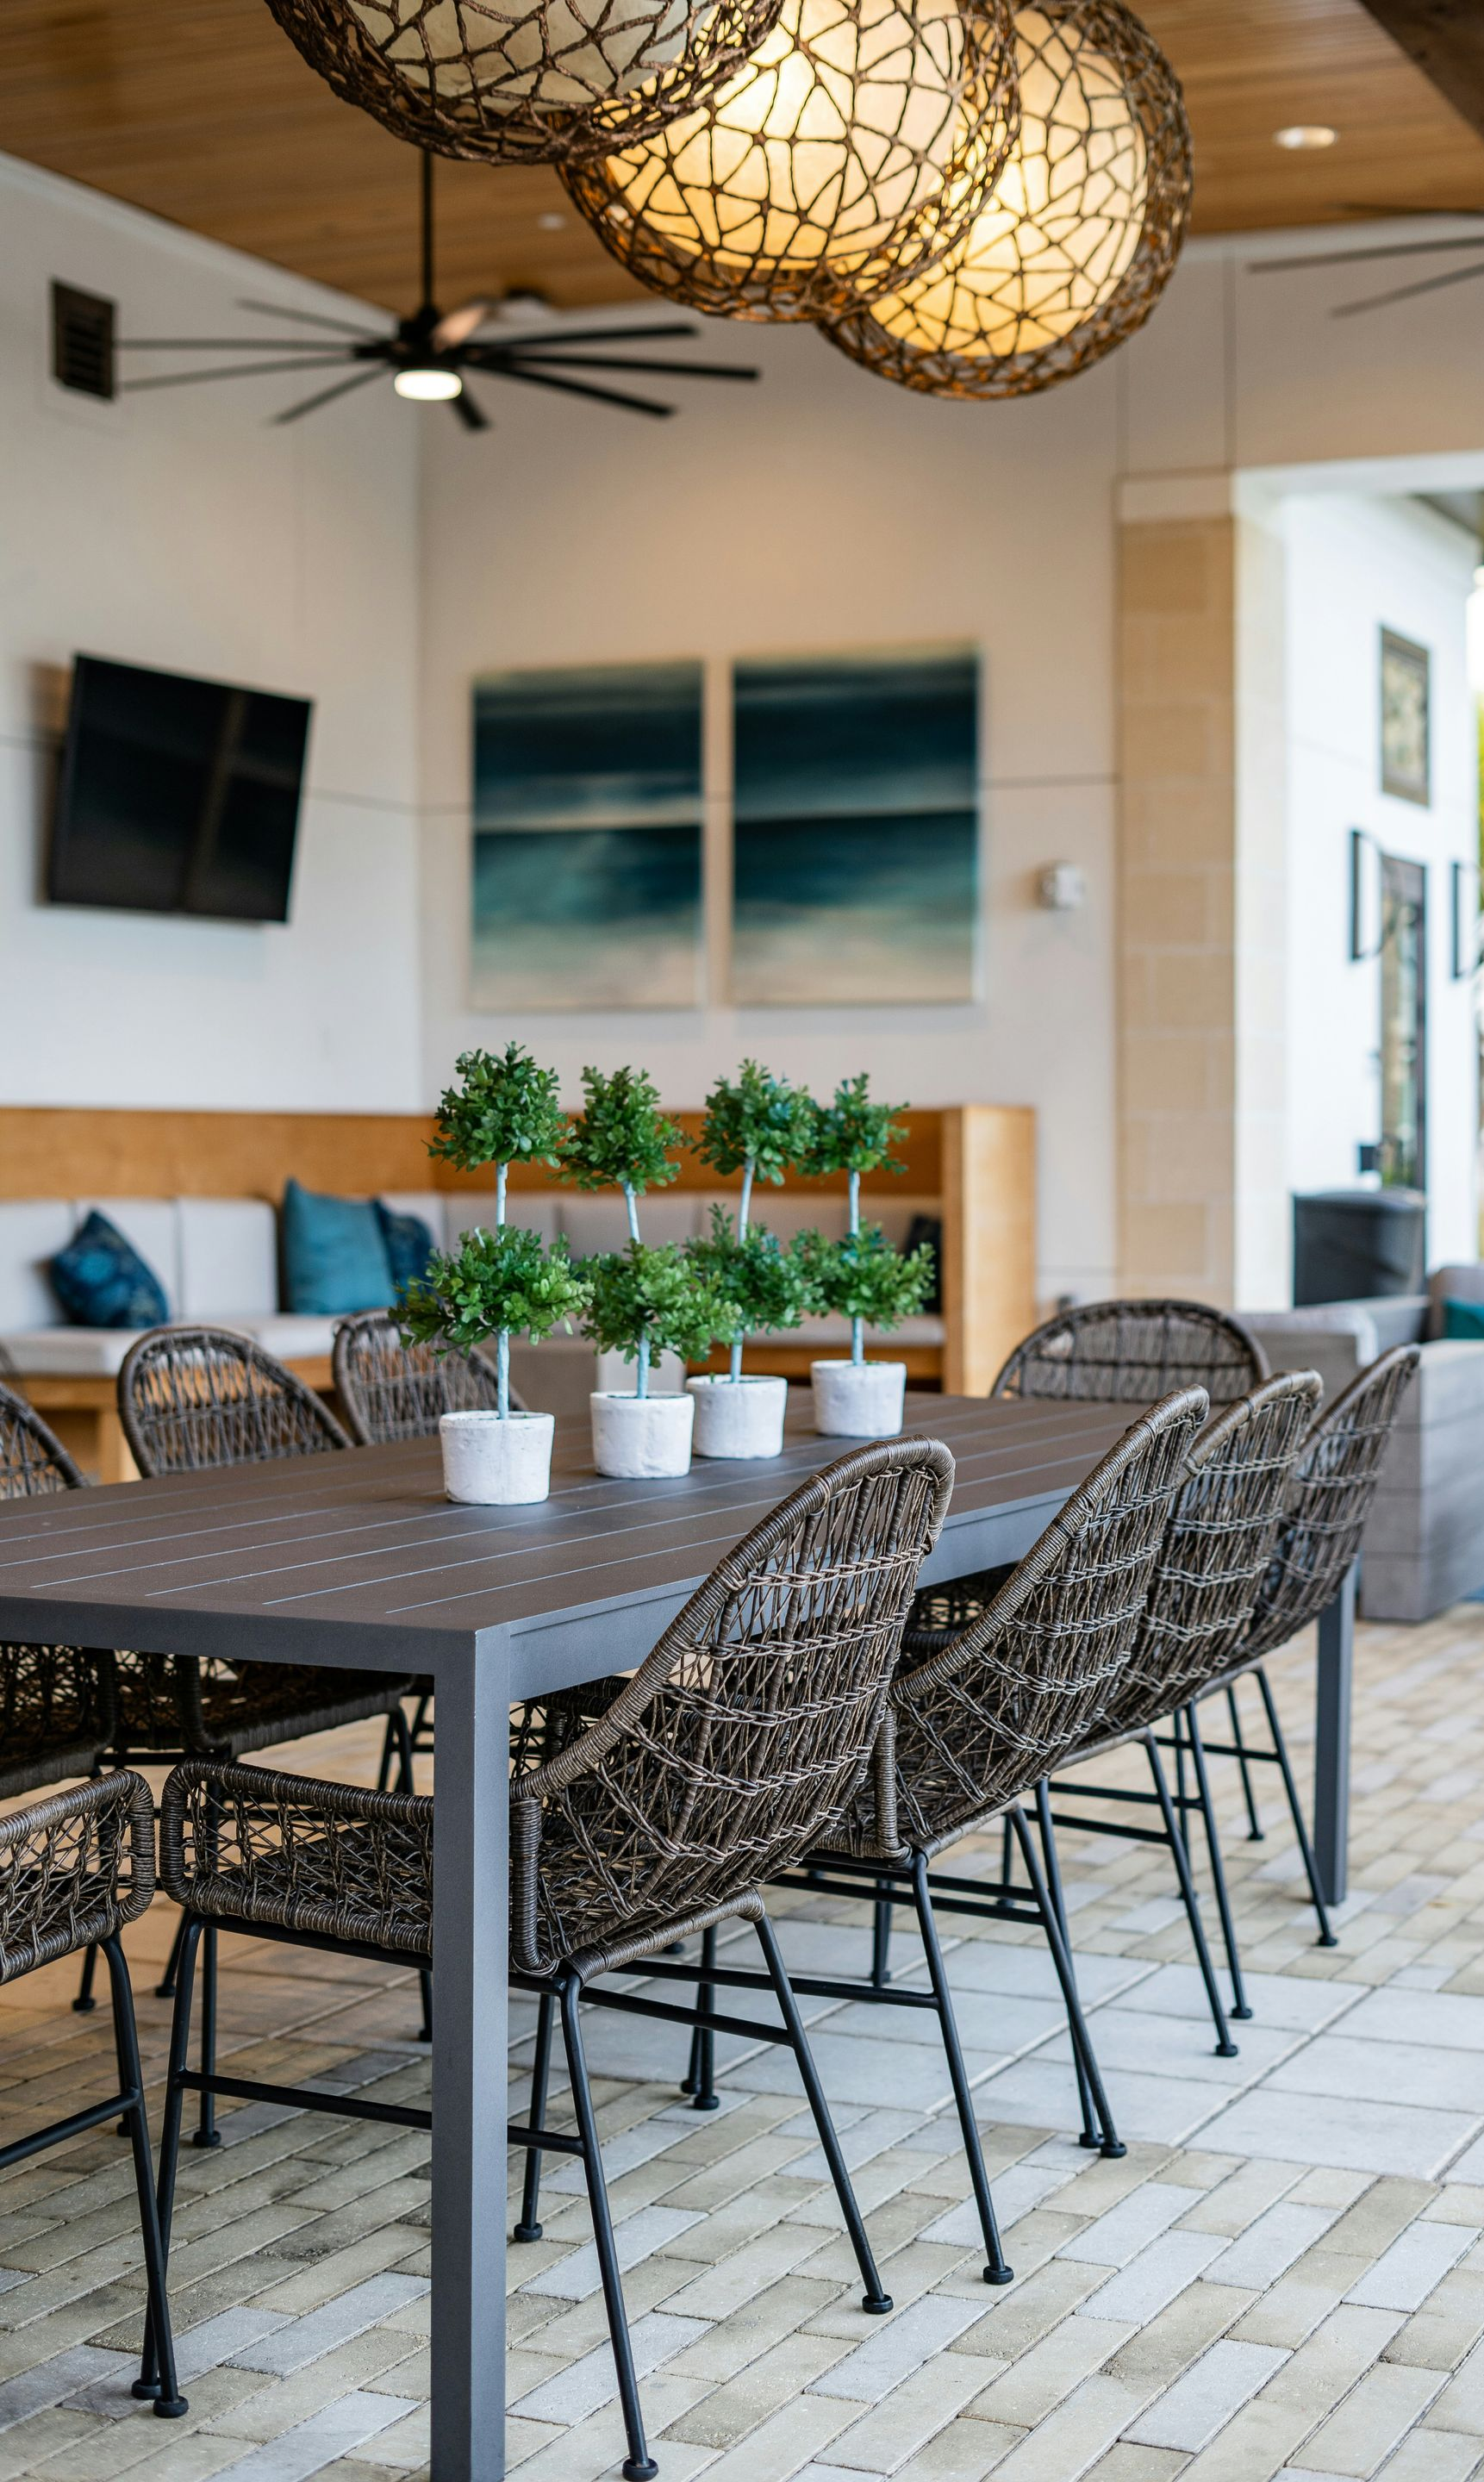
Today’s outdoor living areas often function as additional rooms.
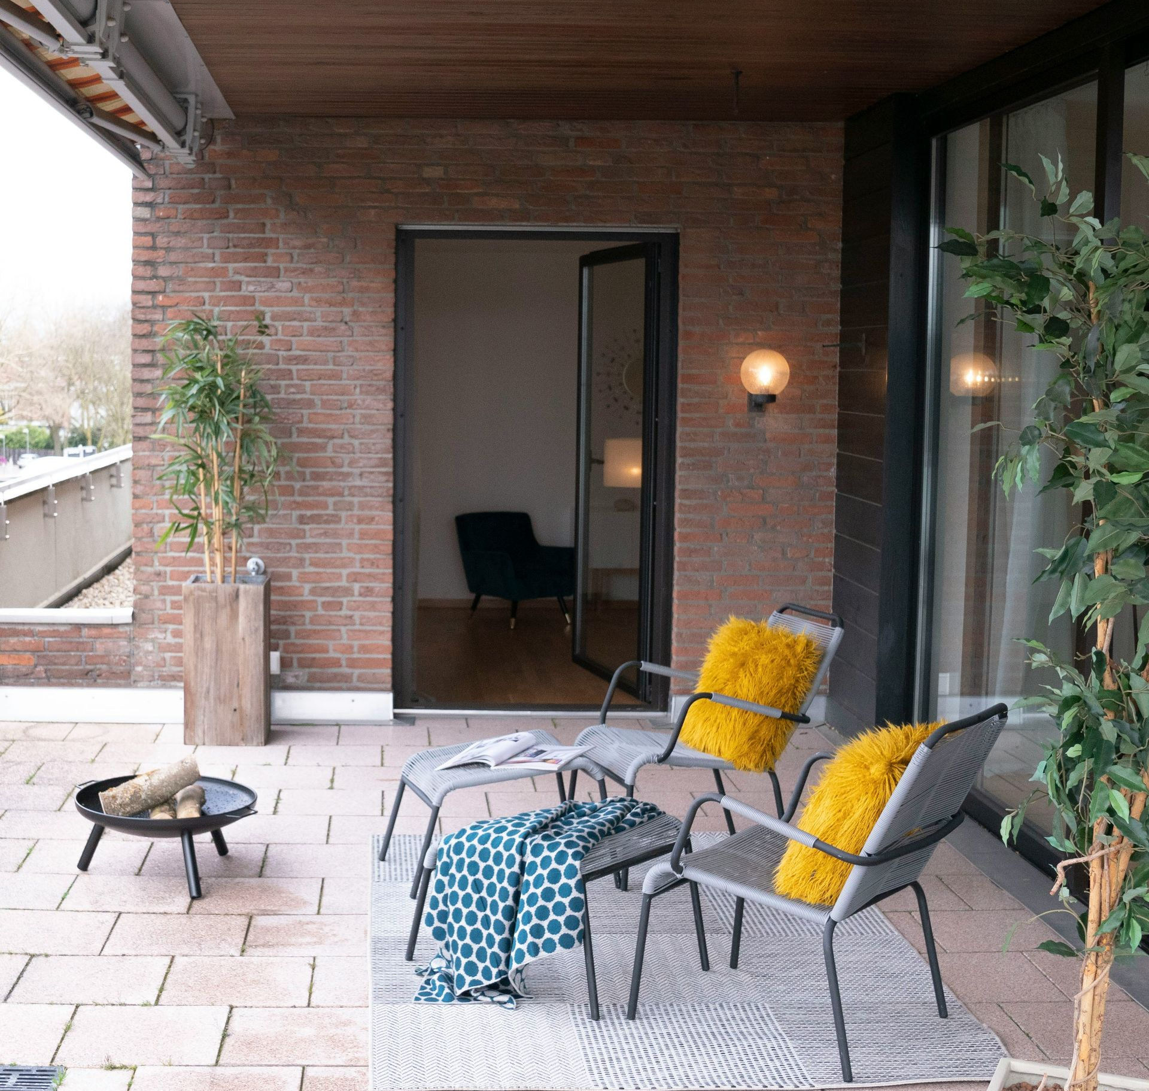
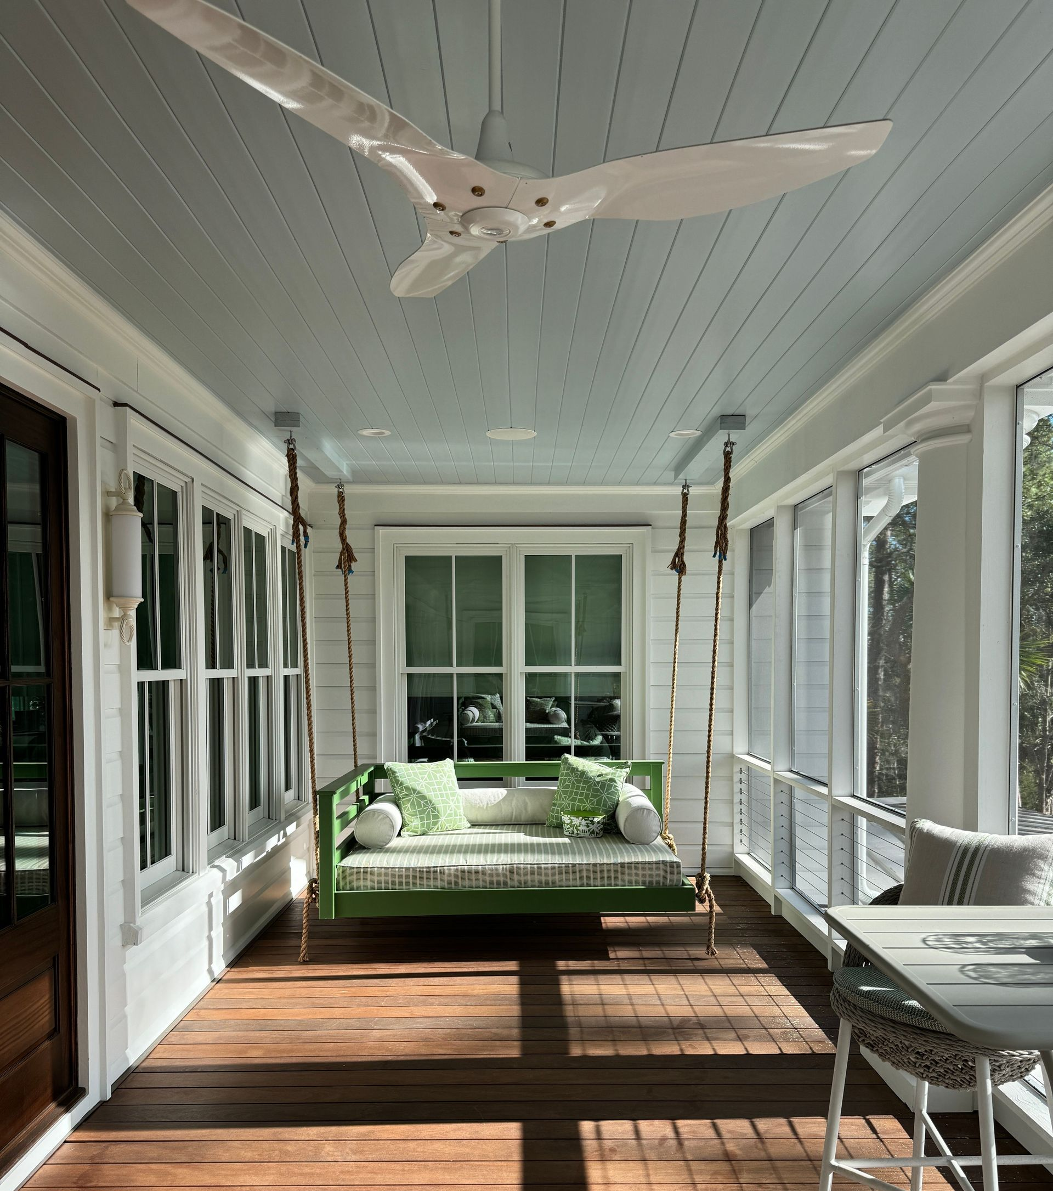
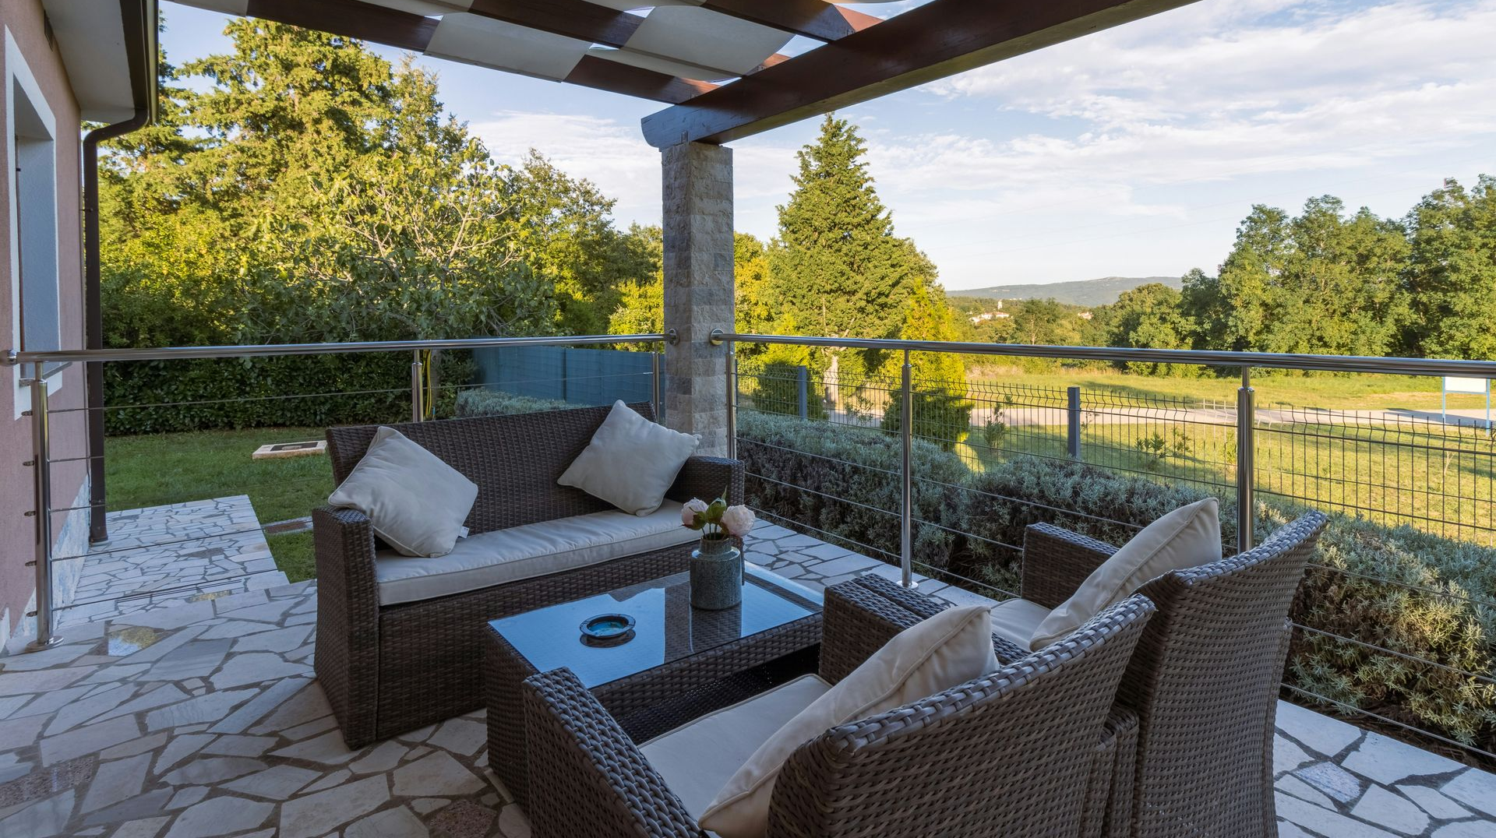
Covered patios, screened porches, outdoor kitchens, dining terraces, fireplaces, and comfortable seating areas provide opportunities for entertaining, relaxing, or simply enjoying time with family. When these spaces are designed as part of the overall architectural plan, they feel like natural extensions of the home’s interior rather than afterthoughts.
Consistent materials, coordinated rooflines, and seamless transitions help unify the entire property.
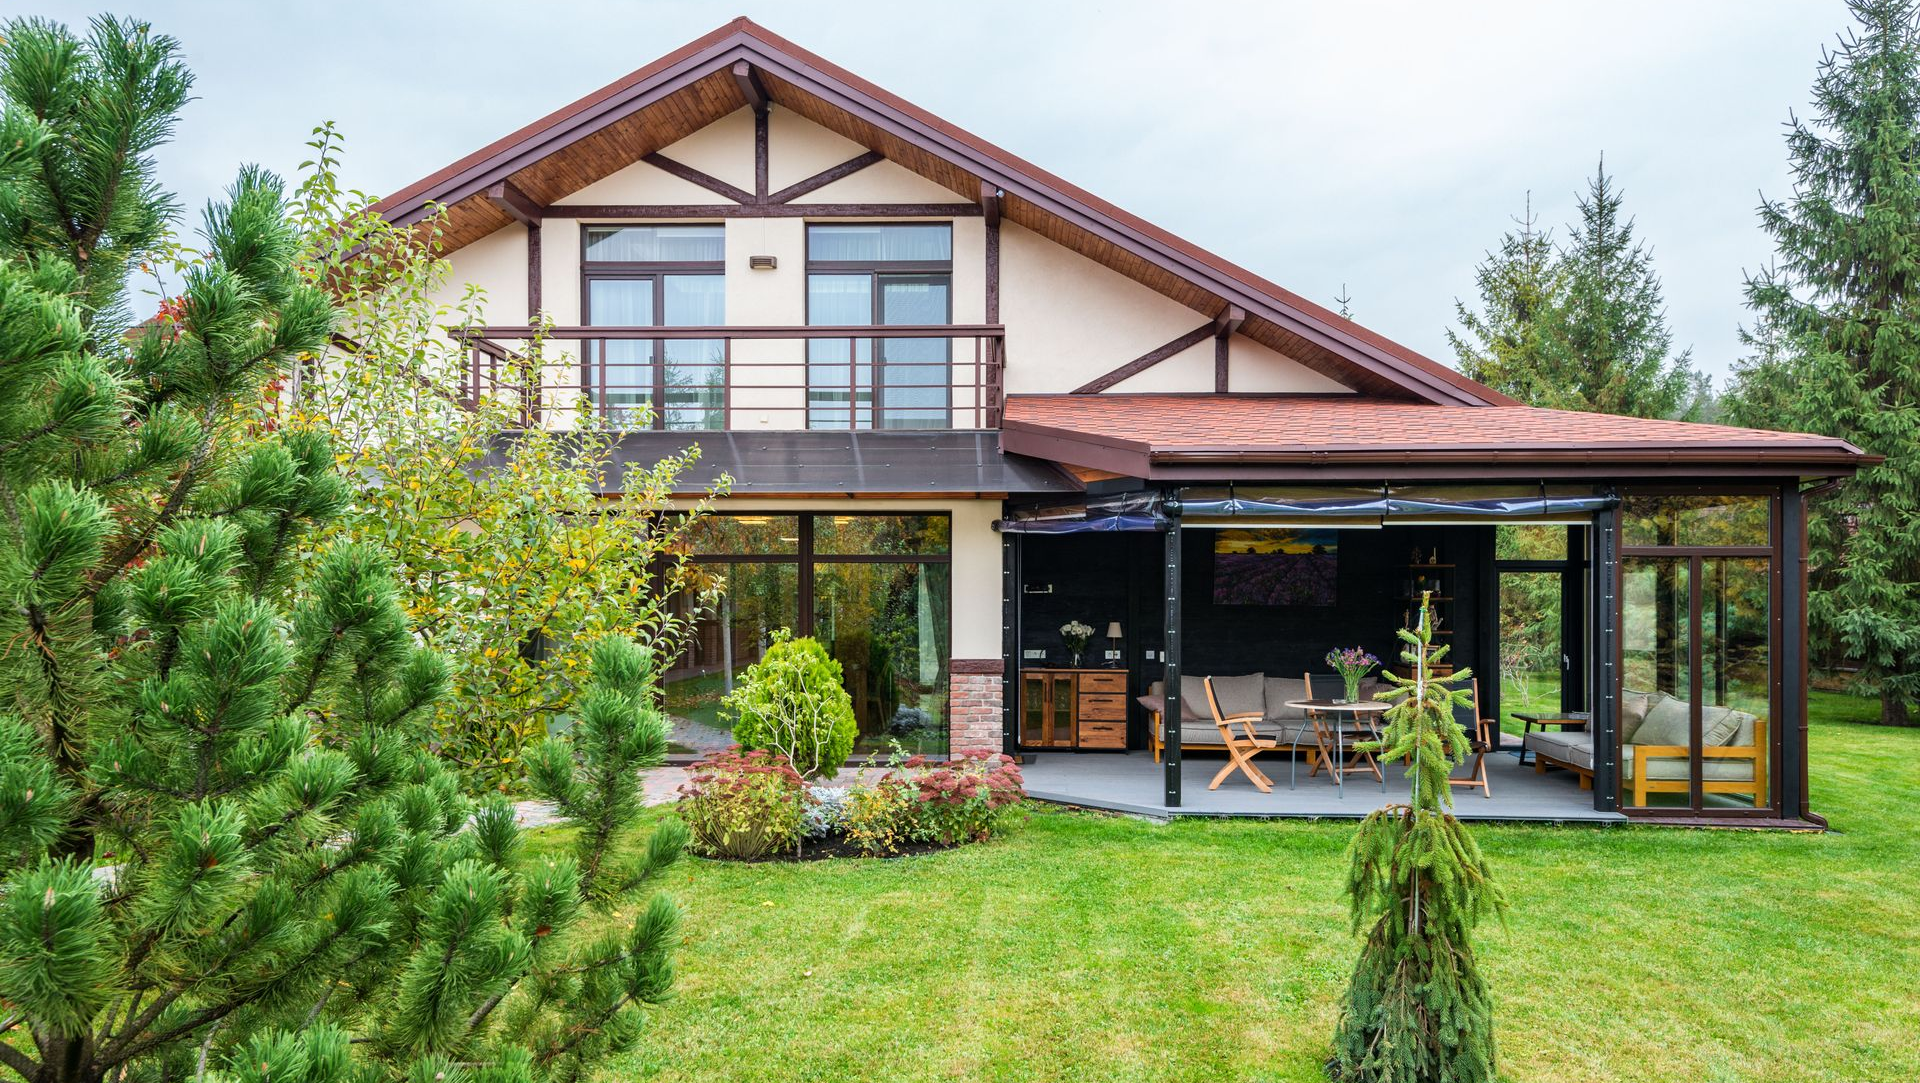
Thoughtful Flow Enhances Everyday Living
Successful homes guide people naturally from one space to the next.
Wide openings, strategically placed doors, and clear sightlines encourage movement between indoor and outdoor areas while maintaining privacy where it is needed. This sense of flow improves everyday functionality and creates flexible spaces that adapt to gatherings, quiet evenings, and changing family needs.
Rather than separating the home from its surroundings, thoughtful architecture allows both environments to complement one another.
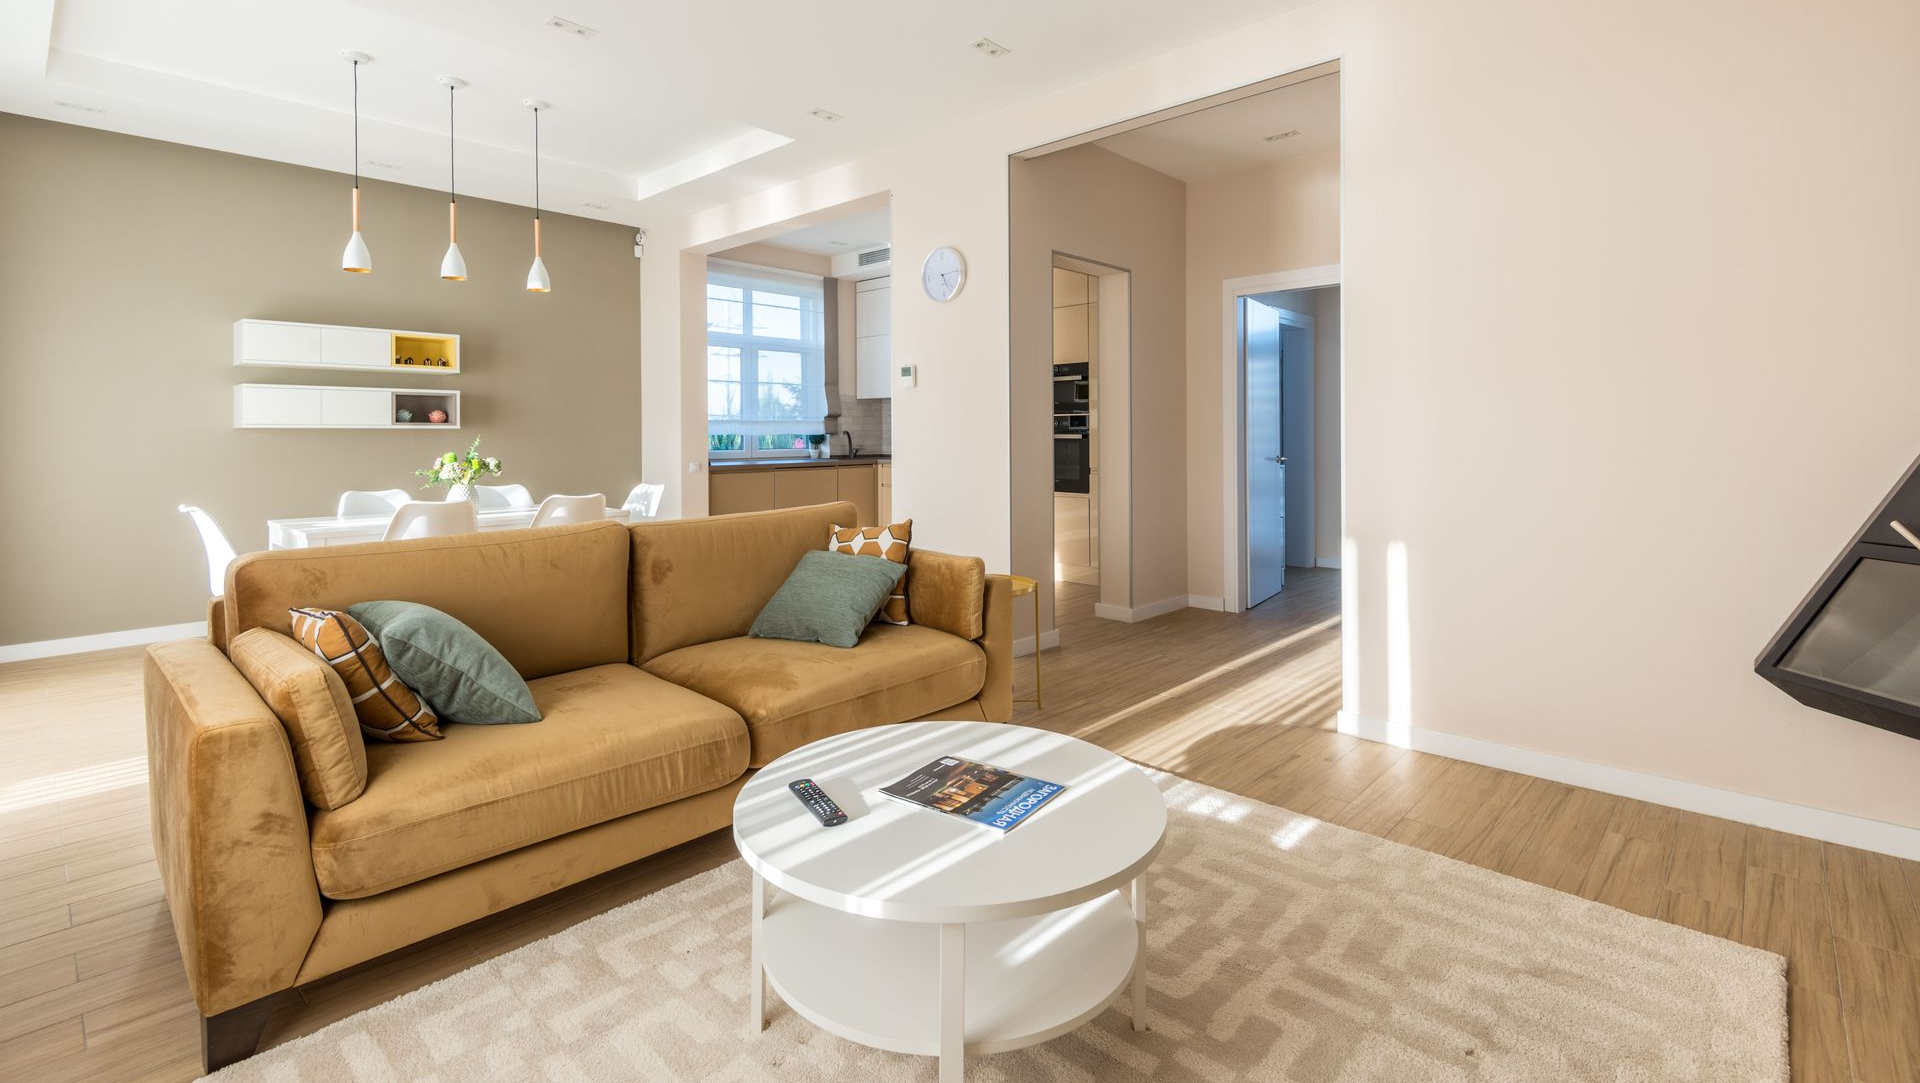
Every Climate Deserves Individual Attention
Indoor-outdoor living looks different in every region.
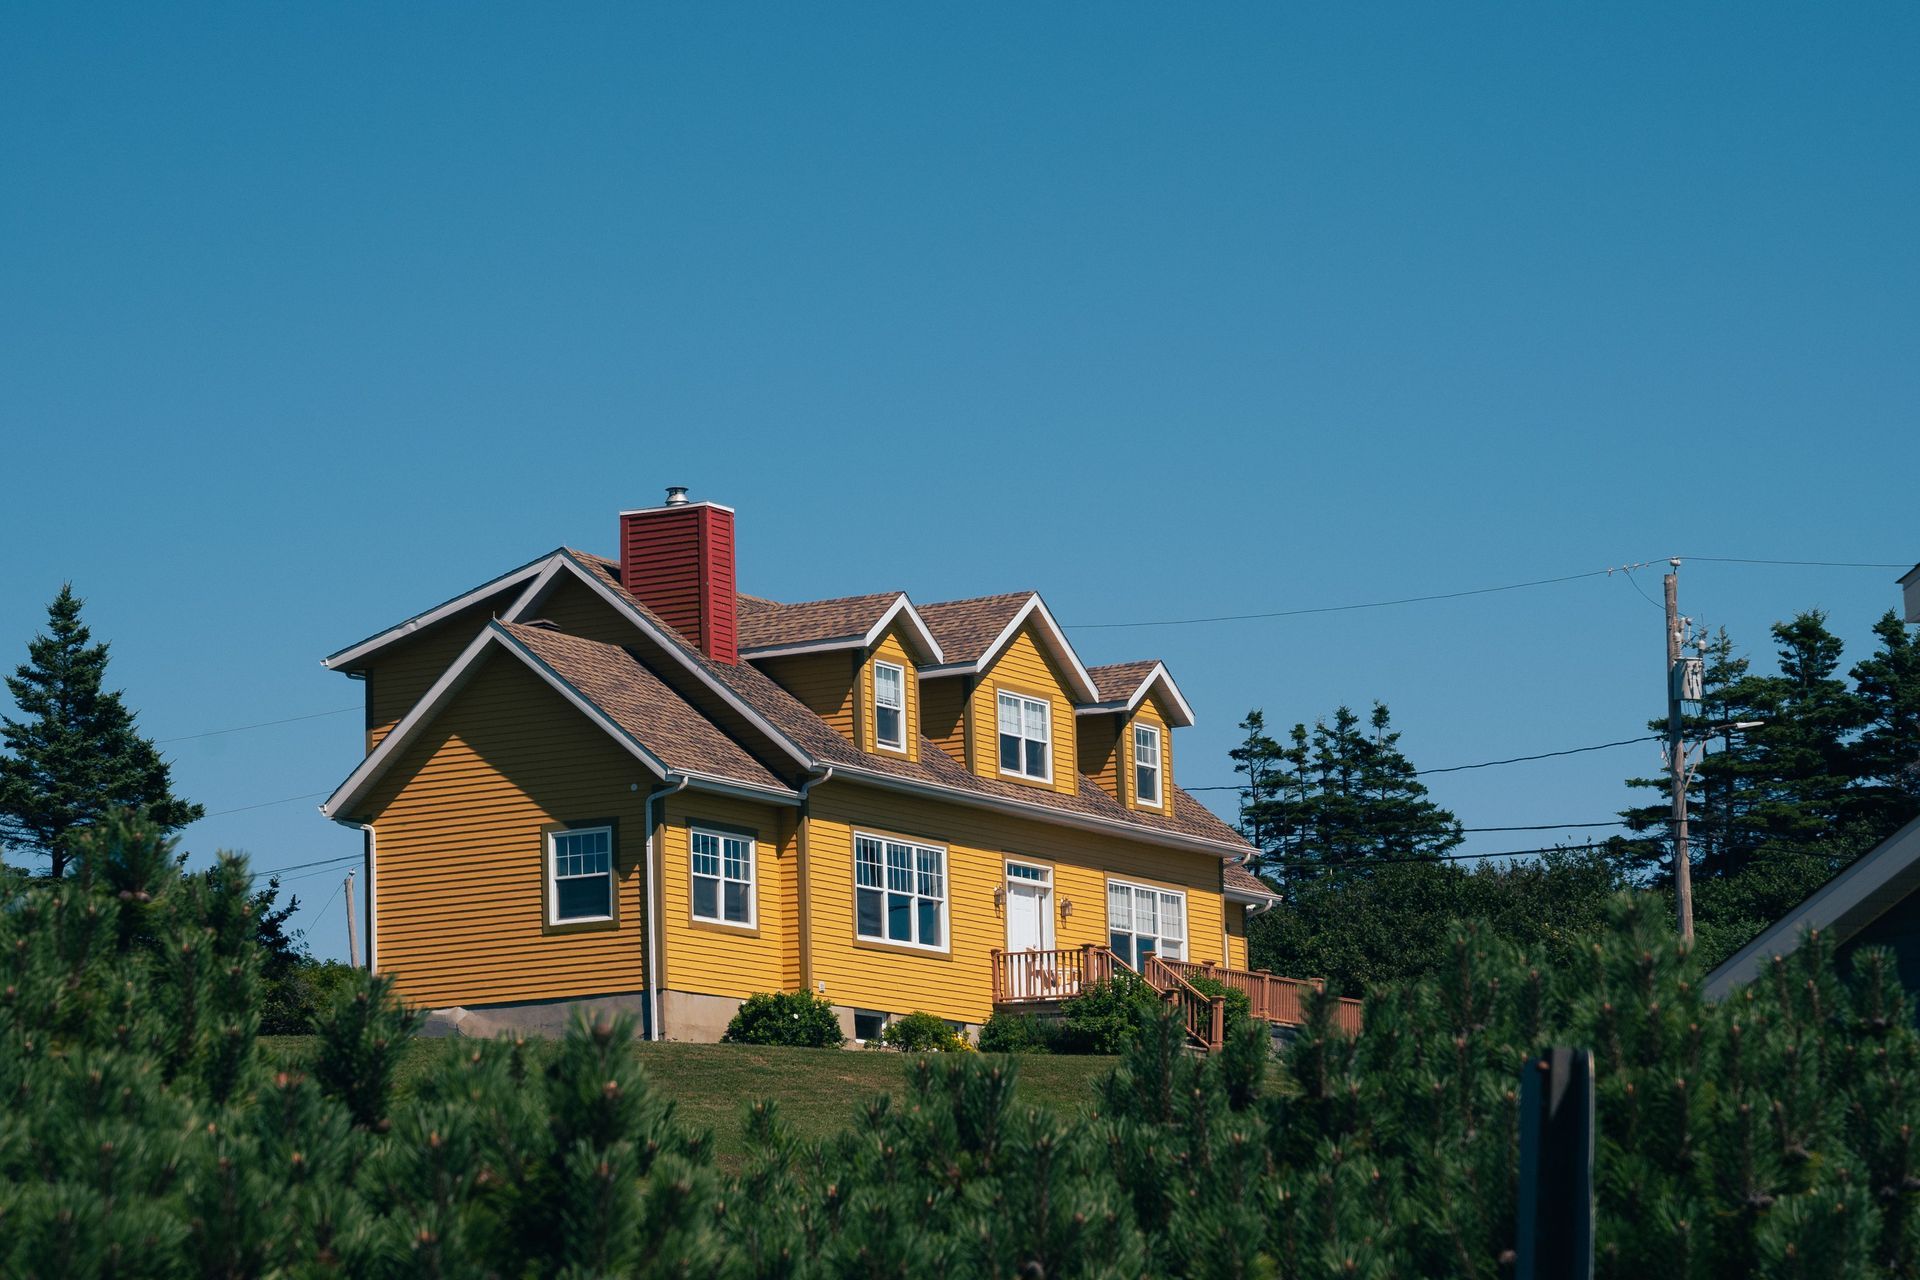
In Connecticut, Western Massachusetts, and throughout Southern New England, homes must accommodate four distinct seasons. Outdoor spaces should be designed not only for warm summer afternoons but also for changing weather throughout the year.
Covered porches, protected entrances, durable materials, and carefully considered landscaping all contribute to outdoor environments that remain attractive and functional across multiple seasons.
Designing for the local climate helps homeowners enjoy these spaces for as much of the year as possible.
Architecture That Supports the Way You Live
The most successful homes are those that reflect the lifestyles of the people who live in them.
Whether your priority is entertaining guests, enjoying quiet mornings overlooking the landscape, creating family gathering spaces, or maximizing natural light throughout the home, these goals should shape every design decision from the earliest planning stages.
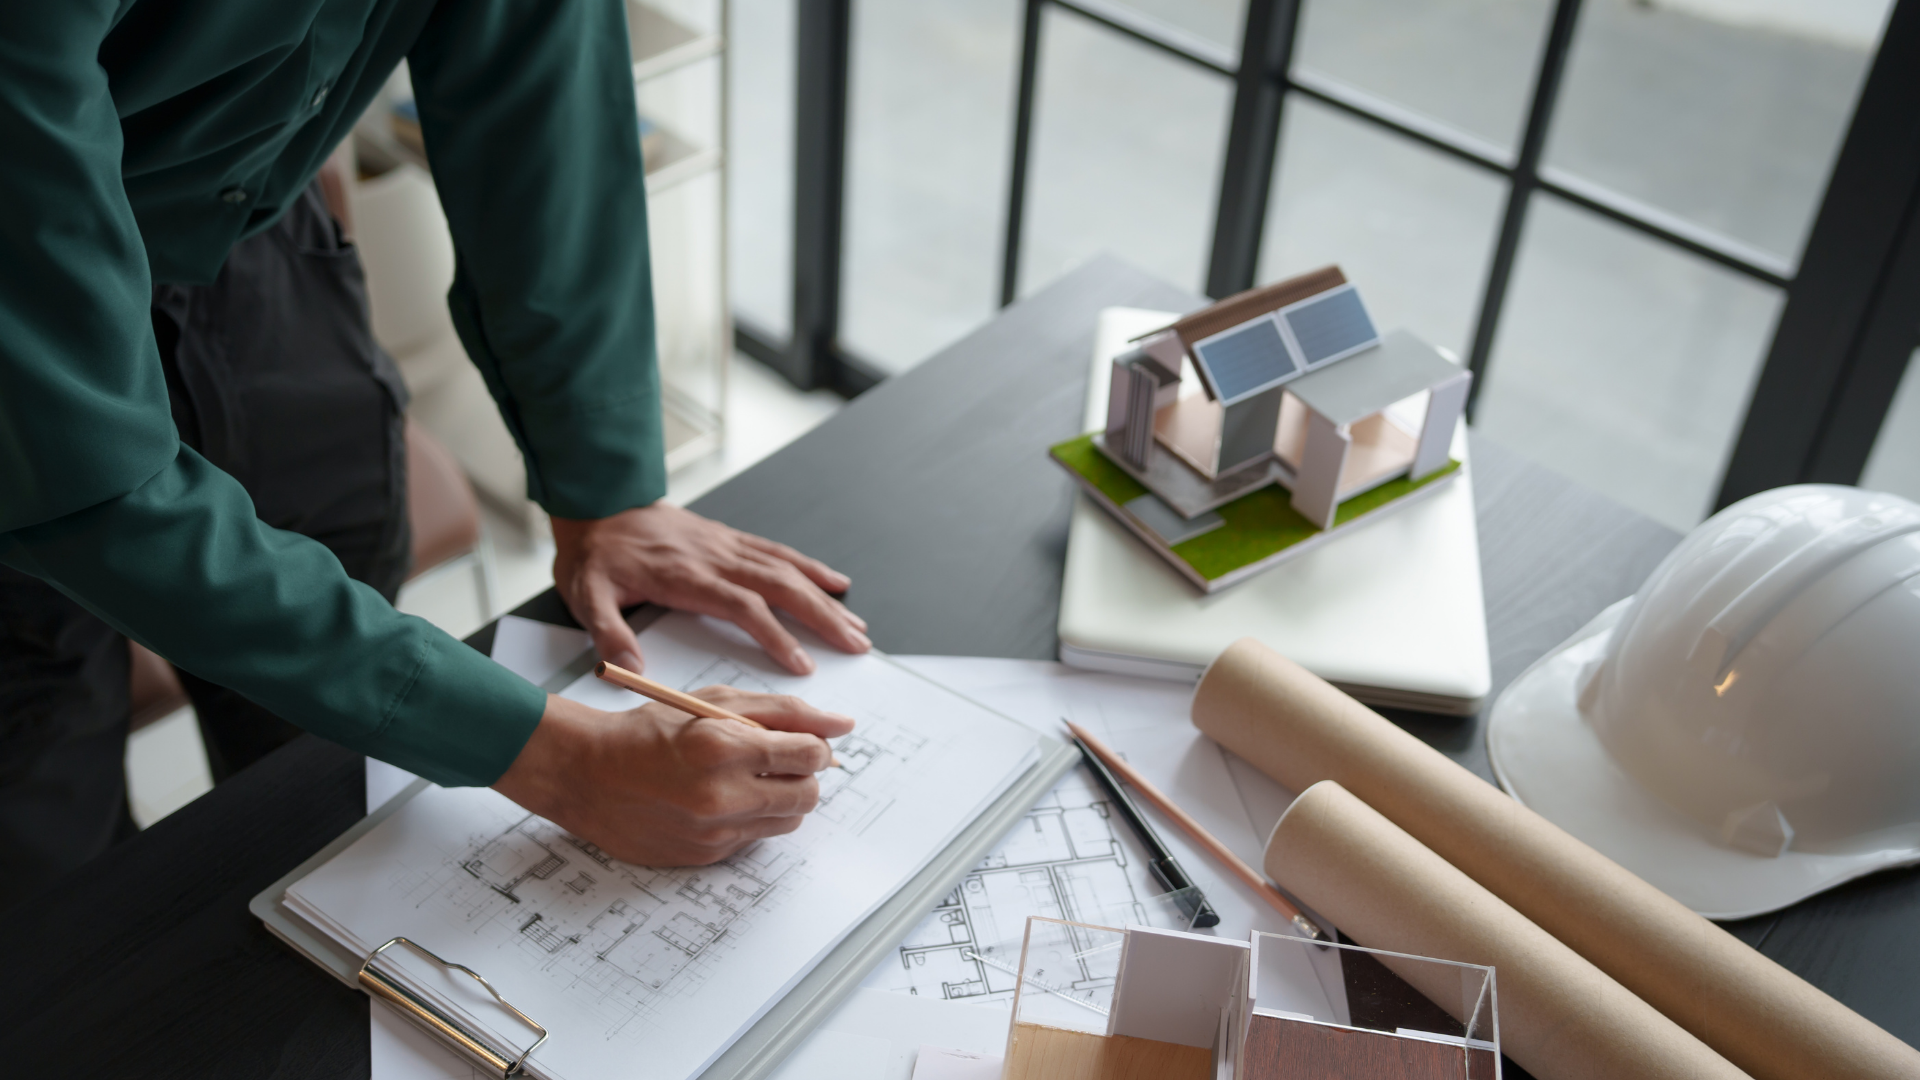
At Lasse Aspelin & Associates, we believe exceptional architecture begins with understanding how our clients want to experience their homes every day. With more than 30 years of experience and over 500 completed projects throughout Connecticut, Western Massachusetts, and Southern New England, our team designs custom homes, renovations, and additions that thoughtfully integrate indoor comfort with outdoor living. From site planning and architectural design to construction administration and project management, we help clients create homes that feel connected to both their surroundings and their lifestyles.
If you are planning a custom home or renovation and want to create a seamless connection between indoor and outdoor living, contact Lasse Aspelin & Associates. We would be honored to help design a home that reflects your vision while making the most of your property’s natural beauty.