How Architects Turn Ideas Into Buildable Plans
Every architectural project begins with ideas. A homeowner may want more natural light, a better kitchen, additional bedrooms, stronger indoor-outdoor connections, or an entirely new custom home. A business owner may need a commercial space that supports workflow, customer experience, and long-term growth. Turning those goals into something that can actually be constructed requires a structured design process.
Lasse Aspelin & Associates guides clients through that process by transforming broad concepts into coordinated architectural plans. With decades of experience throughout Connecticut, Western Massachusetts, and Southern New England, the firm combines design thinking, technical knowledge, and project planning to help move ideas from conversation to construction.
The Process Starts With Understanding the Goal
Before drawings become detailed, the architect needs to understand what the project is supposed to accomplish.
That means discussing how the space will be used, what is working in the existing building, what needs to change, and which priorities matter most. Budget, schedule, site conditions, architectural style, future needs, and local requirements may all influence the direction of the design.
For a renovation, the architect must also study the existing structure carefully. For a new home, site orientation, views, access, topography, and surrounding context can all shape the plan.
The better these factors are understood early, the stronger the design foundation becomes.
Early Concepts Explore Possibilities
Once the project goals are clear, the architect begins exploring possible solutions.
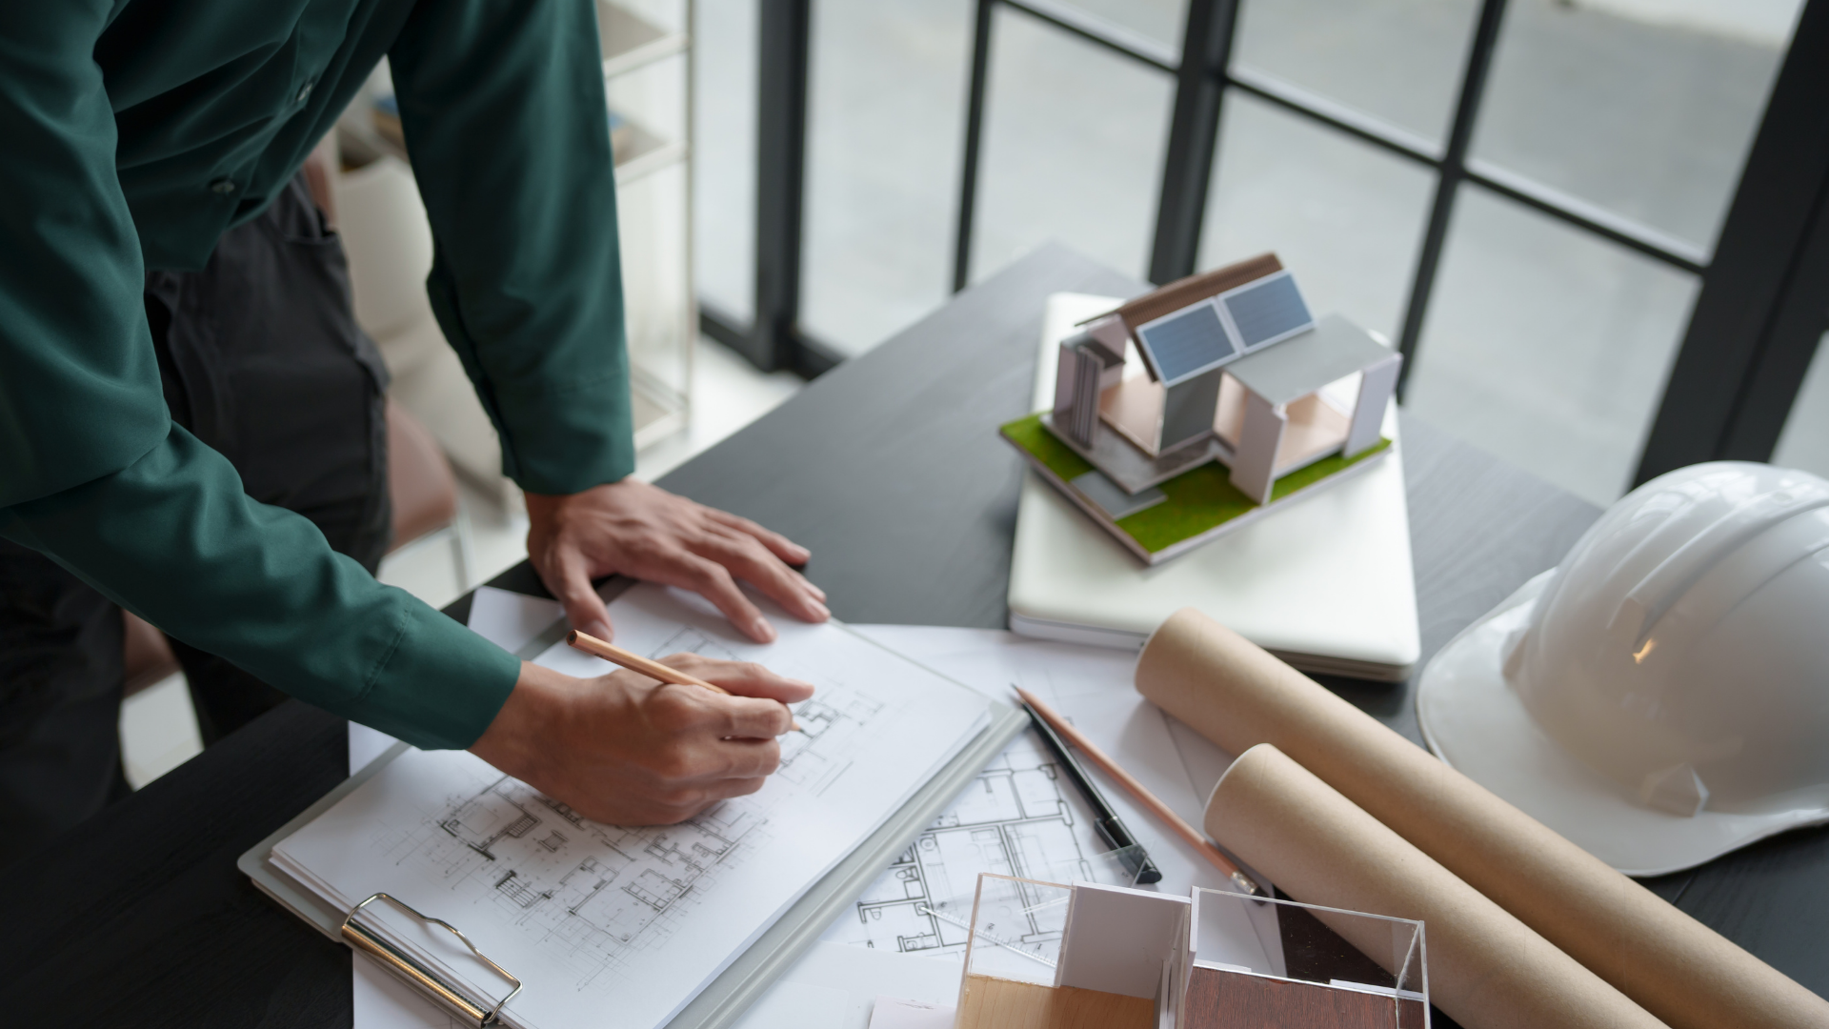
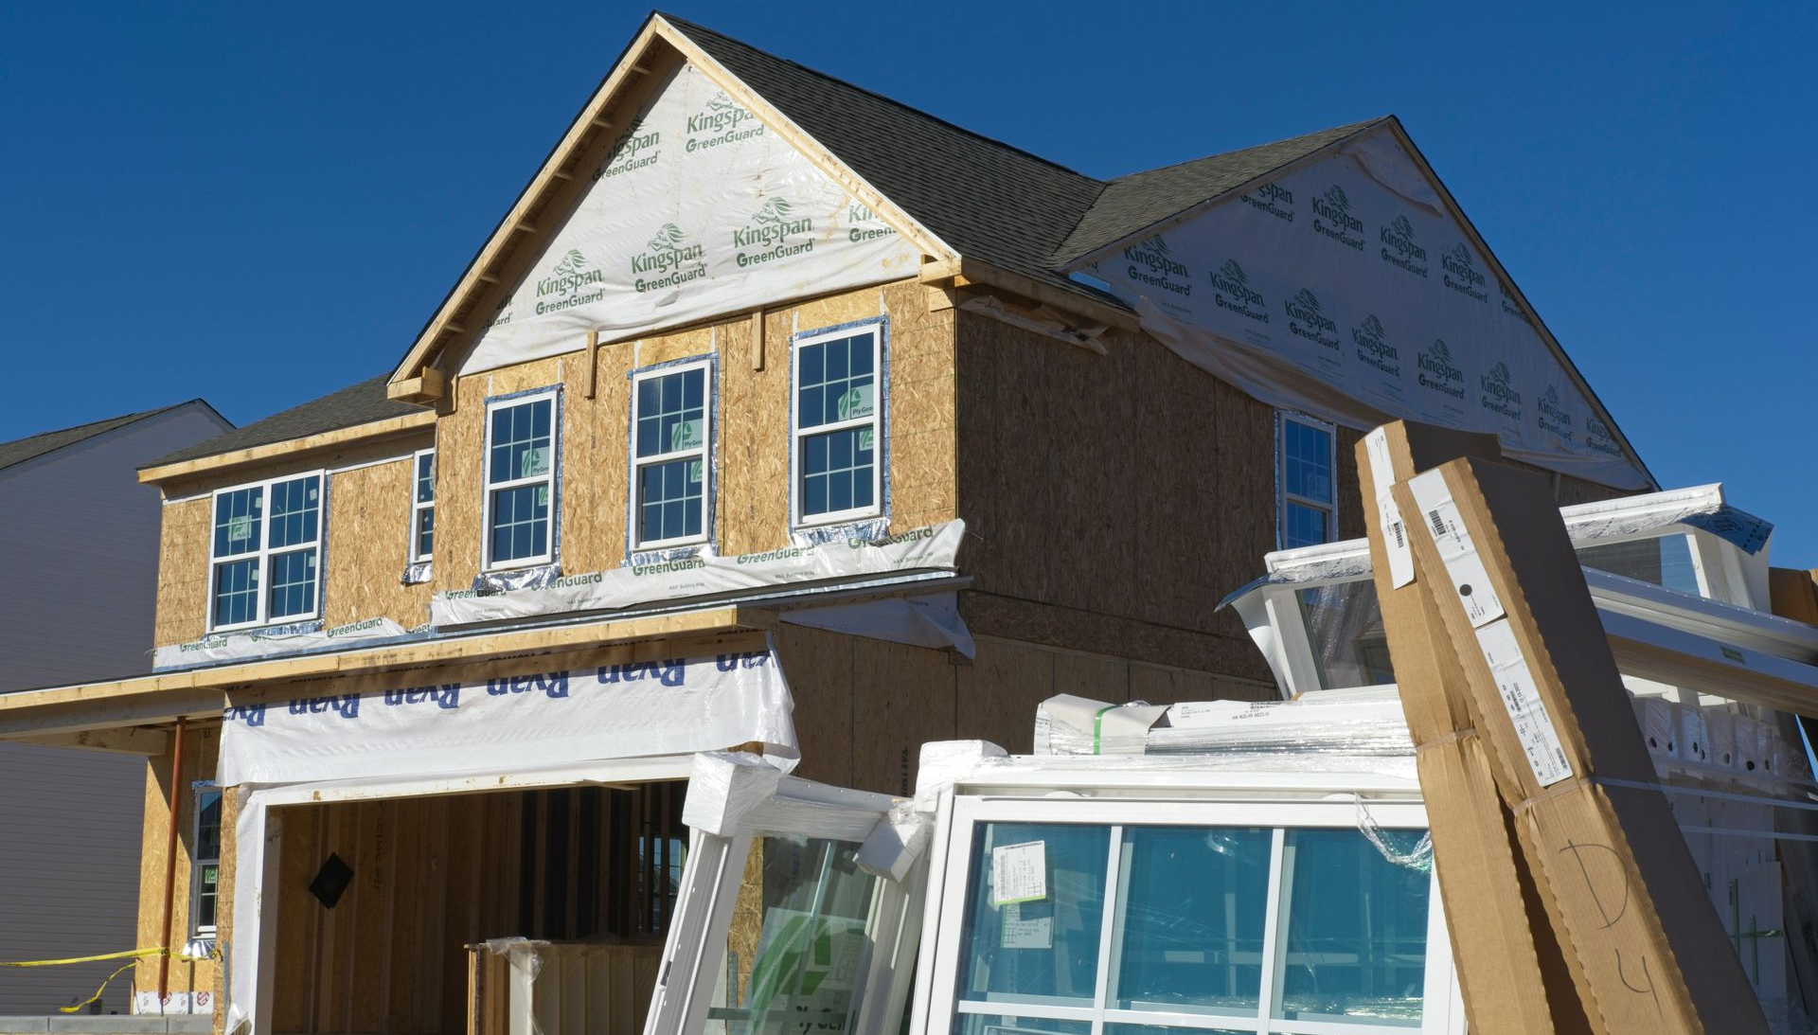
This stage may include sketches, preliminary floor plans, massing studies, and different approaches to circulation, room relationships, additions, or building orientation. The purpose is not to finalize every detail immediately. It is to test ideas and determine which approach best addresses the client’s priorities.
Several options may be evaluated before a preferred direction emerges.
This is one of the most valuable parts of the architectural process because changes are much easier to make while ideas are still being developed than after construction has begun.
Design Development Adds Detail
After the basic concept is approved, the design becomes more specific.
Room dimensions, doors, windows, stairs, materials, cabinetry, structural considerations, and other elements begin to take shape. The architect also considers how plumbing, electrical, heating, cooling, and other building systems will interact with the design.
At this stage, aesthetic decisions and practical requirements have to work together.
A beautiful floor plan is not enough if structural elements conflict with the layout or if mechanical systems cannot be accommodated properly. Architectural design requires constant coordination between appearance, function, building science, and constructability.
Construction Documents Translate Design Into Instructions
Eventually, the design must become detailed enough for contractors to price and build.
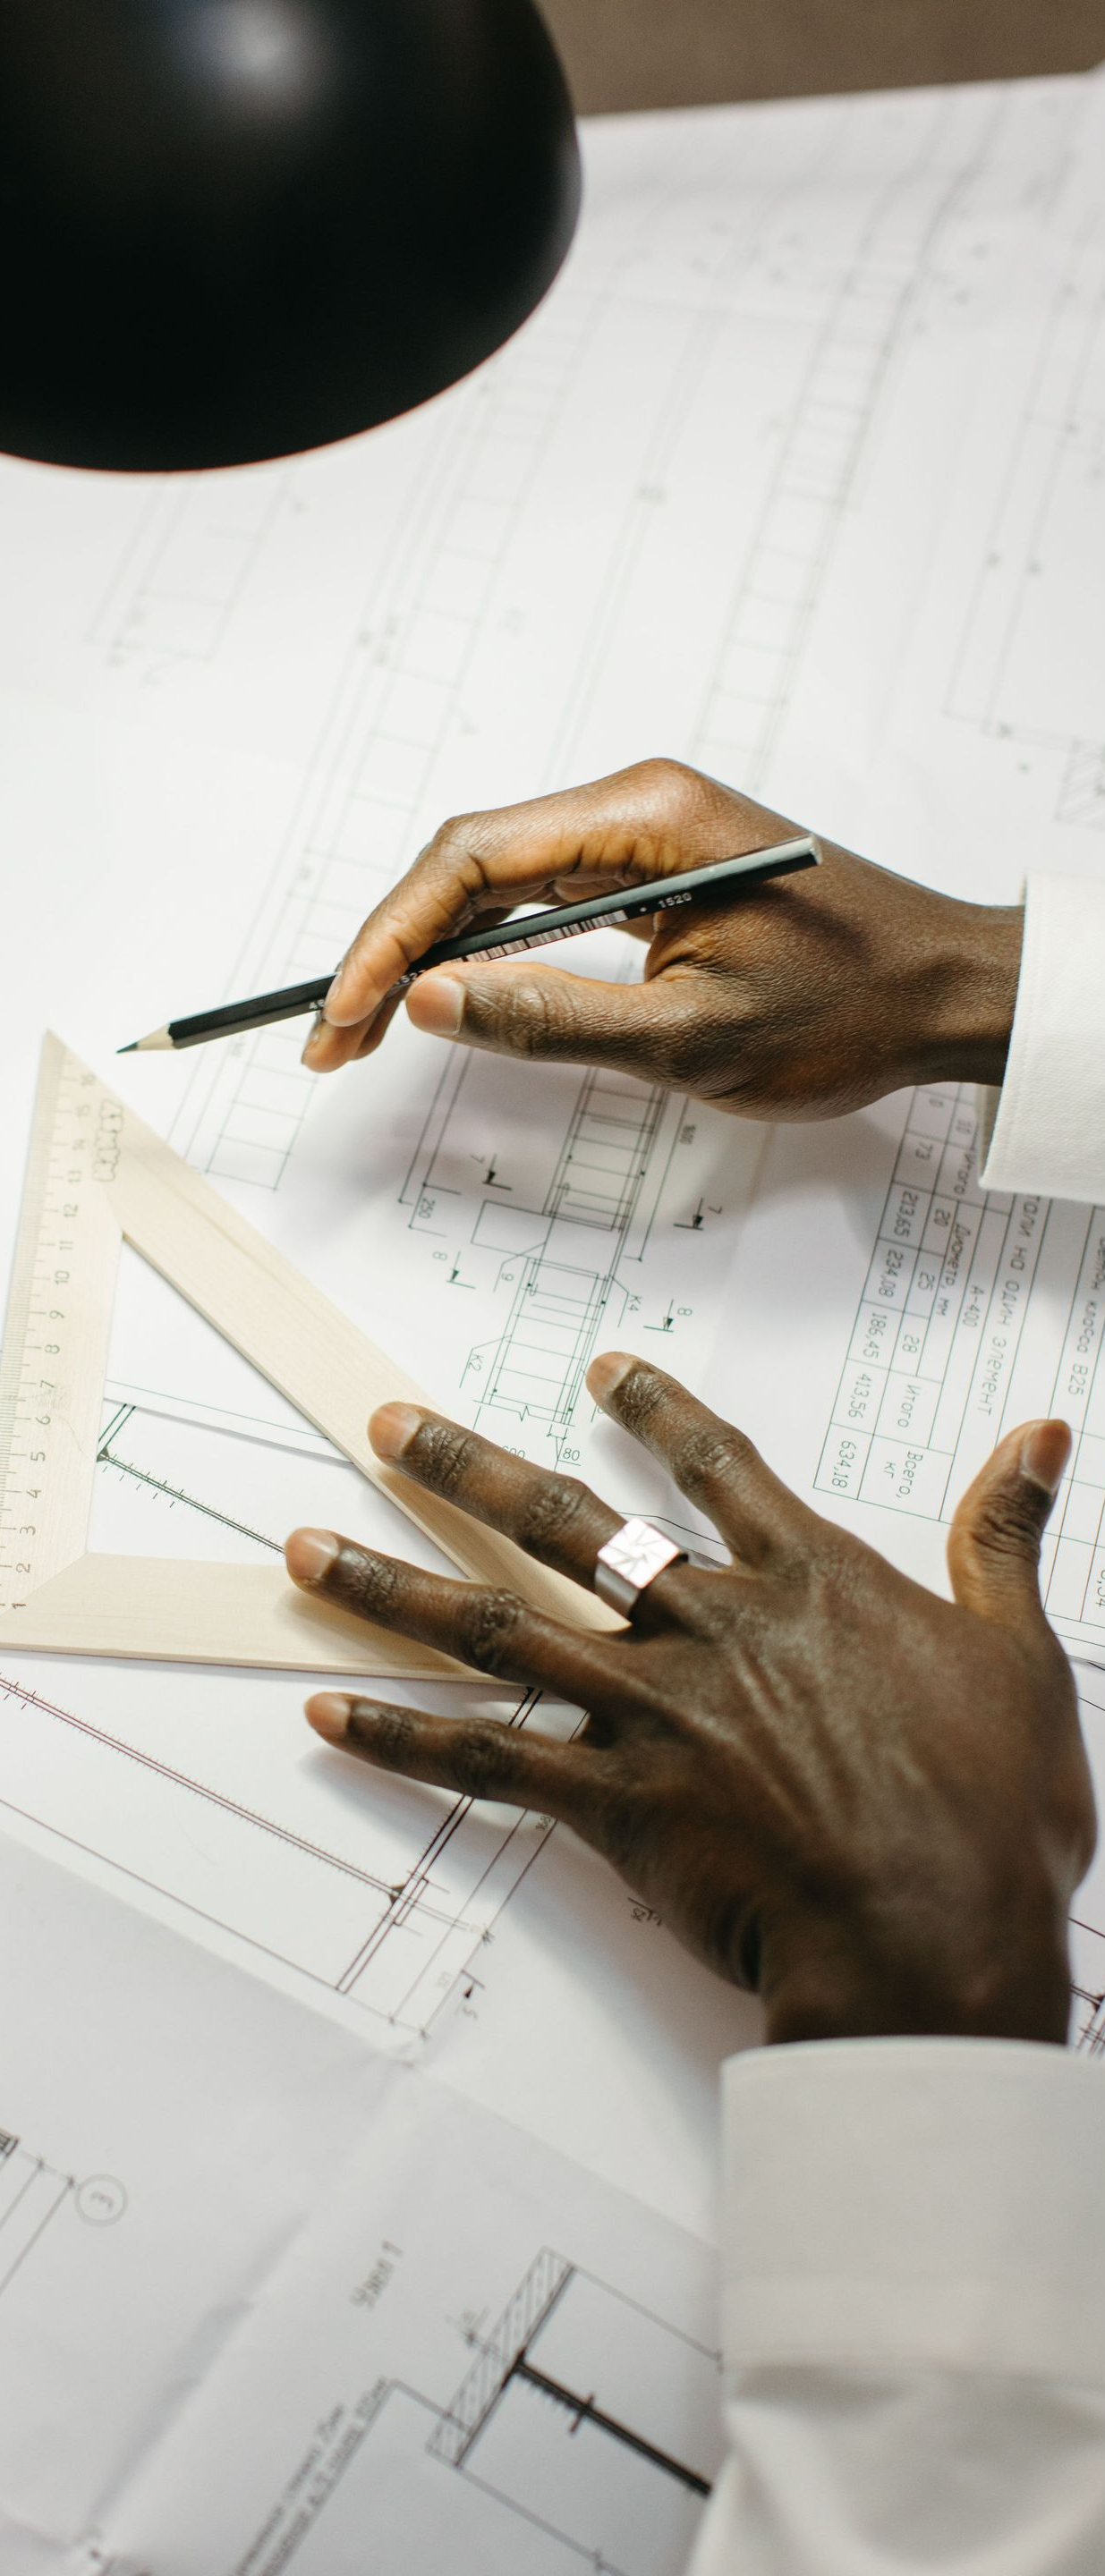
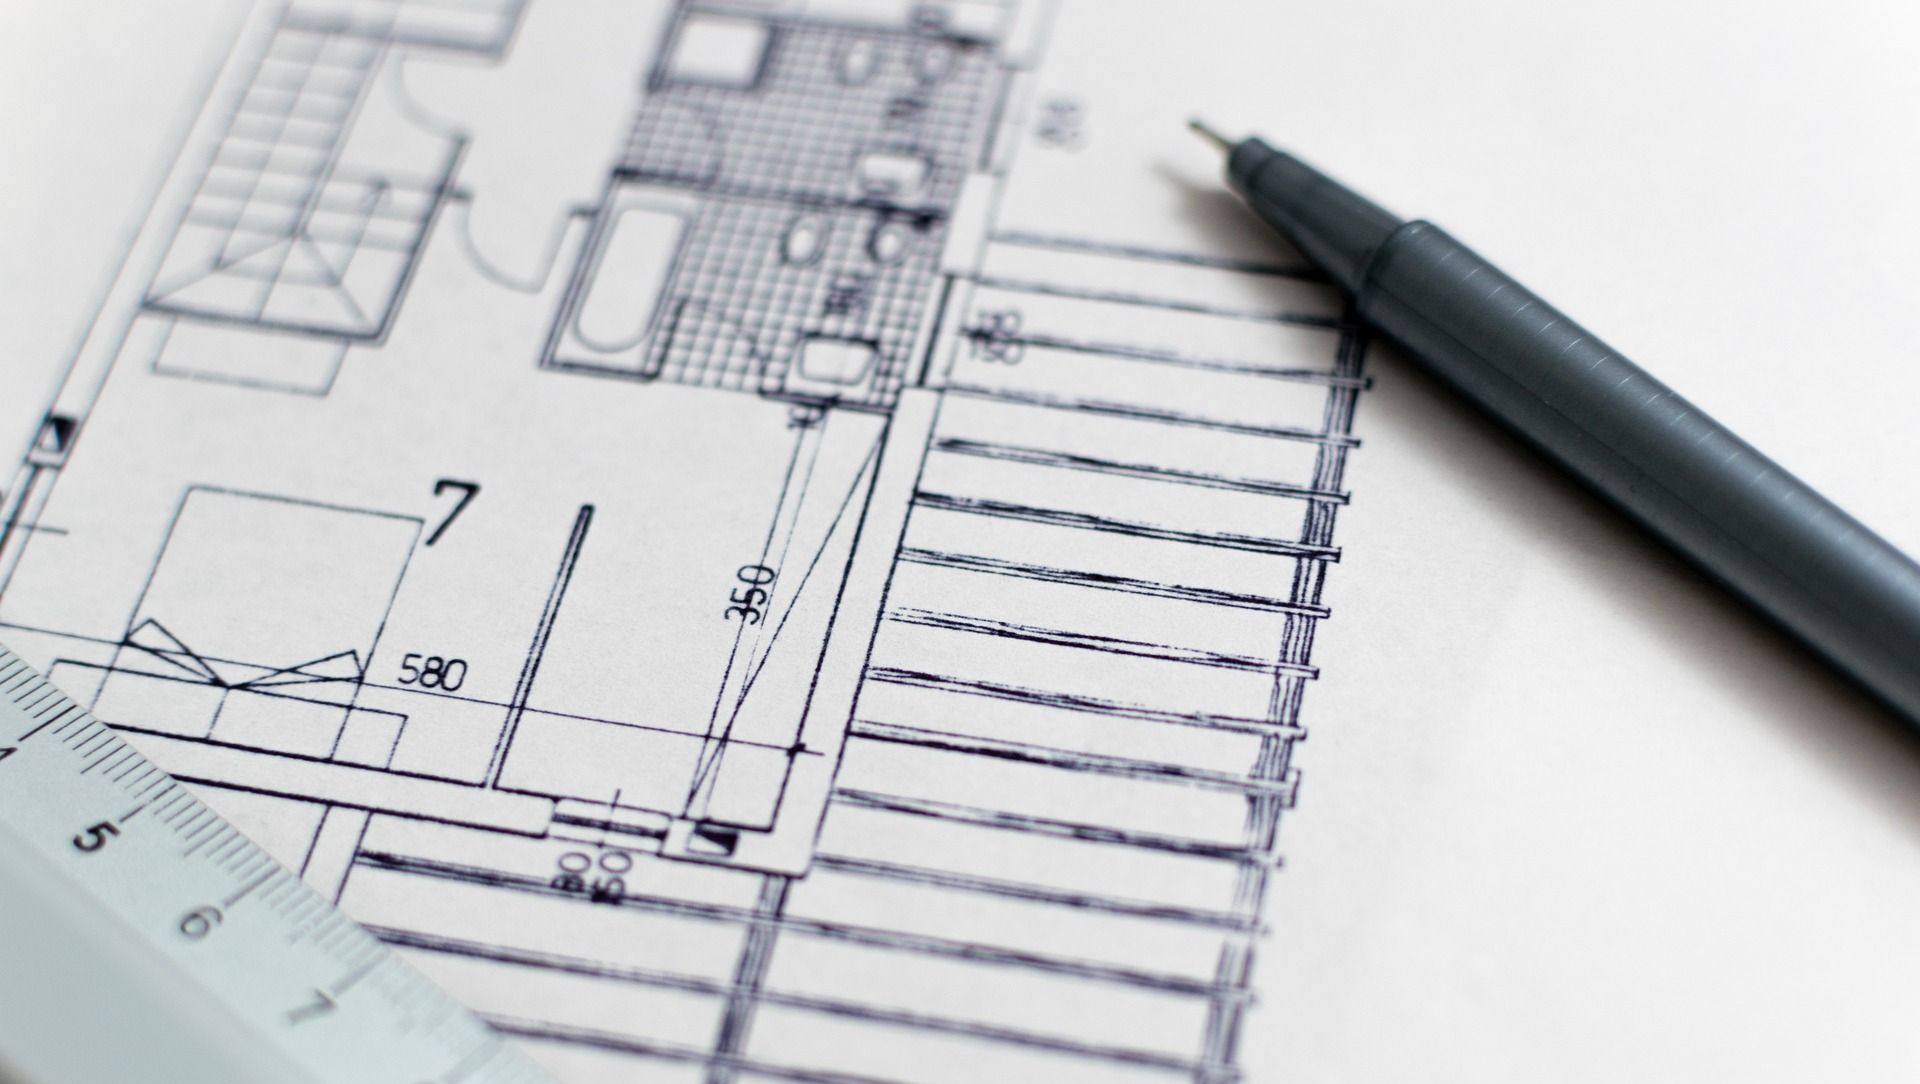
Construction documents typically include drawings and specifications that communicate dimensions, materials, assemblies, details, and other requirements. These documents help contractors understand what is being constructed and provide a coordinated reference throughout the project.
The level of detail matters. Ambiguous or incomplete drawings can lead to questions, assumptions, change orders, or inconsistencies during construction.
Clear documentation helps reduce uncertainty and gives the contractor a stronger foundation for estimating and execution.
Codes and Local Requirements Shape the Plans
Architectural ideas must also comply with applicable building codes, zoning requirements, and local regulations.
Depending on the project, this may involve setbacks, height limitations, structural requirements, energy codes, accessibility provisions, historic district considerations, or permitting standards.
An architect incorporates these requirements into the design so the project is not only attractive and functional but also suitable for review and construction.
This is especially important in renovations and additions, where existing conditions may create additional constraints.
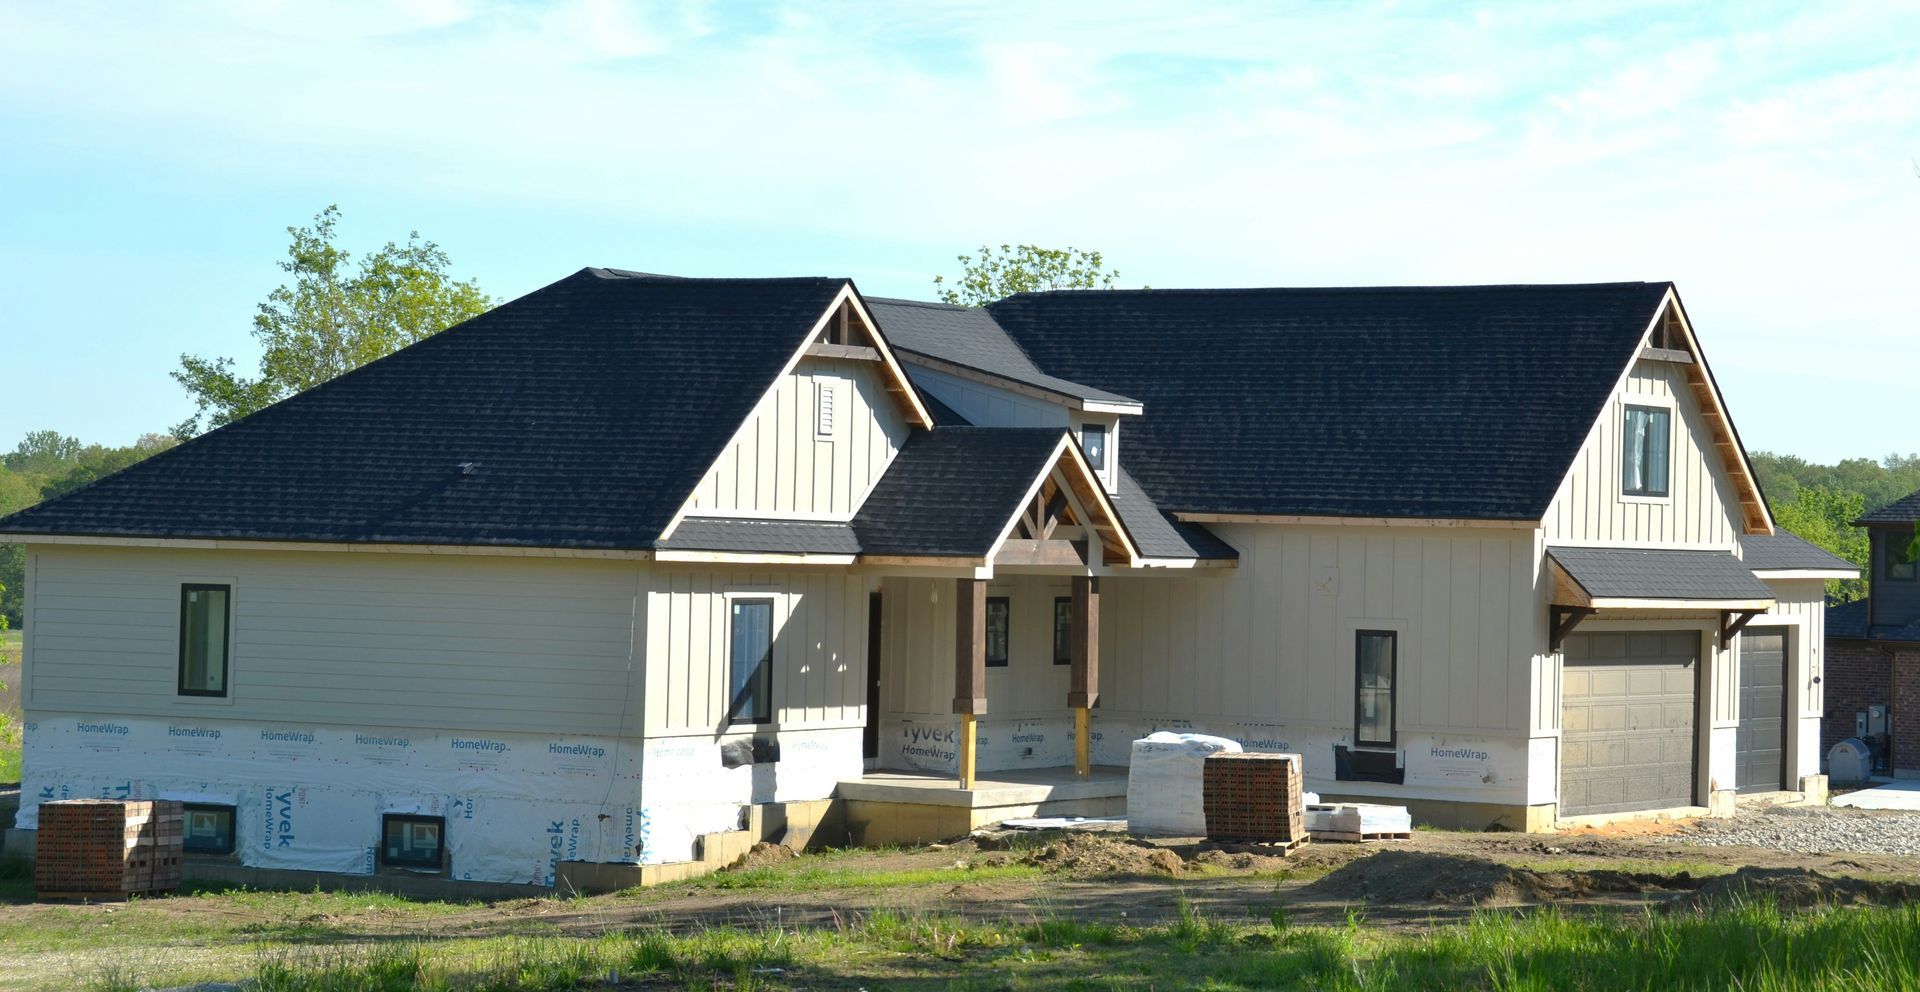
Coordination Continues During Construction
The architect’s role does not necessarily end when the drawings are complete.
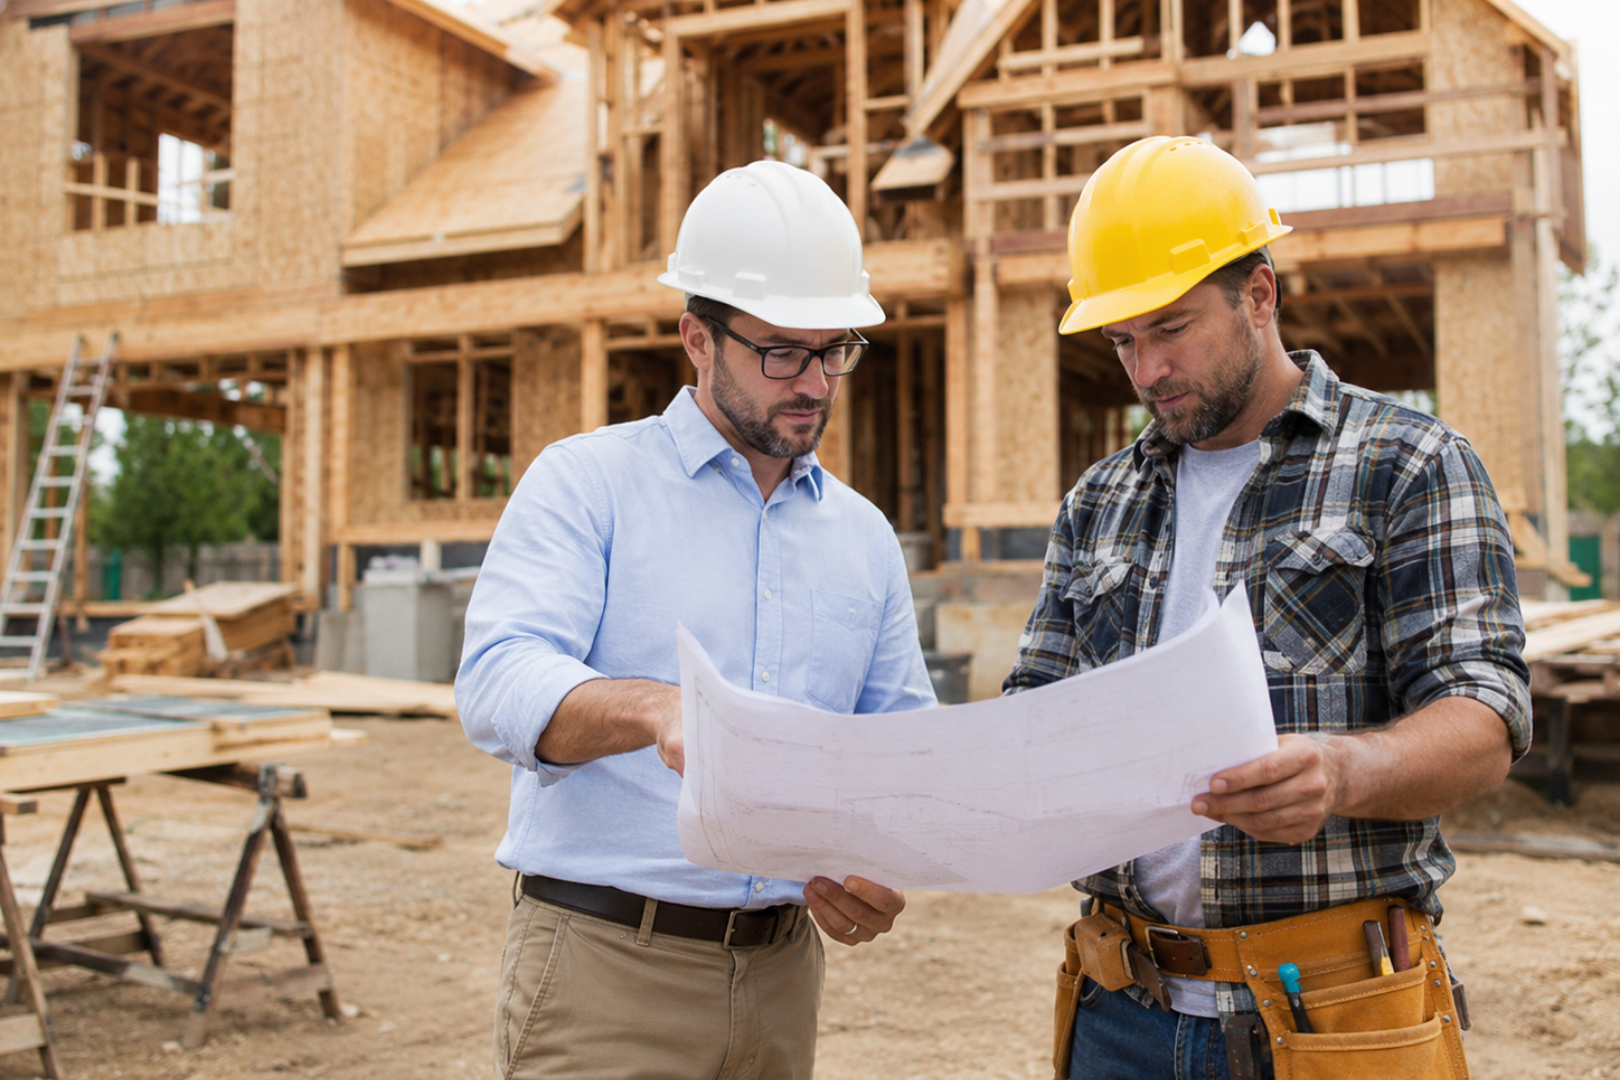
Construction administration can include reviewing contractor questions, evaluating submittals, visiting the site, clarifying design intent, and helping address unexpected conditions that arise during construction.
Lasse Aspelin & Associates provides planning, architectural design, project management, interior design, design-build coordination, and construction administration services. This broader involvement helps maintain continuity between the original concept and the finished project.
Turning Ideas Into a Real Building
The path from an initial idea to a completed building involves many layers of decisions, documentation, and coordination. Architects help organize that process so creativity and practical requirements move forward together.
Lasse Aspelin & Associates brings more than 30 years of architectural experience and over 500 completed projects to custom homes, additions, renovations, and light commercial work throughout Southern New England. Contact Lasse Aspelin & Associates to discuss how your ideas can be developed into a thoughtful, coordinated, and buildable architectural plan.