How to Modernize an Older Home Without Erasing Its Character
Older homes often have qualities that are difficult to reproduce: distinctive proportions, original millwork, traditional materials, unusual details, and a sense of history that gives the building personality. At the same time, many were designed for lifestyles that look very different from the way people live today.
Modernizing an older home does not have to mean stripping away everything that makes it special. With thoughtful architectural planning, it is possible to improve comfort, function, light, and flow while preserving the character that made the home worth renovating in the first place.
Identify What Is Worth Preserving
The first step is determining which elements define the home.
That may include original trim, staircases, built-ins, fireplaces, wood flooring, window proportions, ceiling details, exterior masonry, or the overall arrangement of rooms.
Not every old feature needs to remain untouched, but identifying the most important
architectural elements helps establish a clear design direction. Once those features are understood, new work can be planned around them rather than competing with them.

Improve the Floor Plan Carefully
Many older homes have smaller, more compartmentalized rooms.
Modern homeowners often want better connections between kitchens, dining areas, living spaces, and outdoor areas. Removing walls can help, but opening everything completely is not always the best answer.
A more thoughtful approach may involve widening an opening, creating better sightlines, repositioning a doorway, or combining selected spaces while keeping enough separation to preserve the home’s original rhythm.
The goal is to improve circulation without making the interior feel unrelated to the architecture.

Bring in More Natural Light
Older homes can sometimes feel darker than contemporary houses because of smaller windows, deeper floor plans, or later additions that blocked original openings.
Architectural changes can improve natural light without dramatically altering the exterior.
New openings, interior glass, carefully placed skylights, expanded connections between rooms, or redesigned additions can help daylight reach farther into the home.
The best solution depends on the building itself. Increasing light should enhance the original structure rather than simply forcing a modern feature into an inappropriate location.
Update Kitchens and Bathrooms With Context
Kitchens and bathrooms usually require the most substantial modernization.
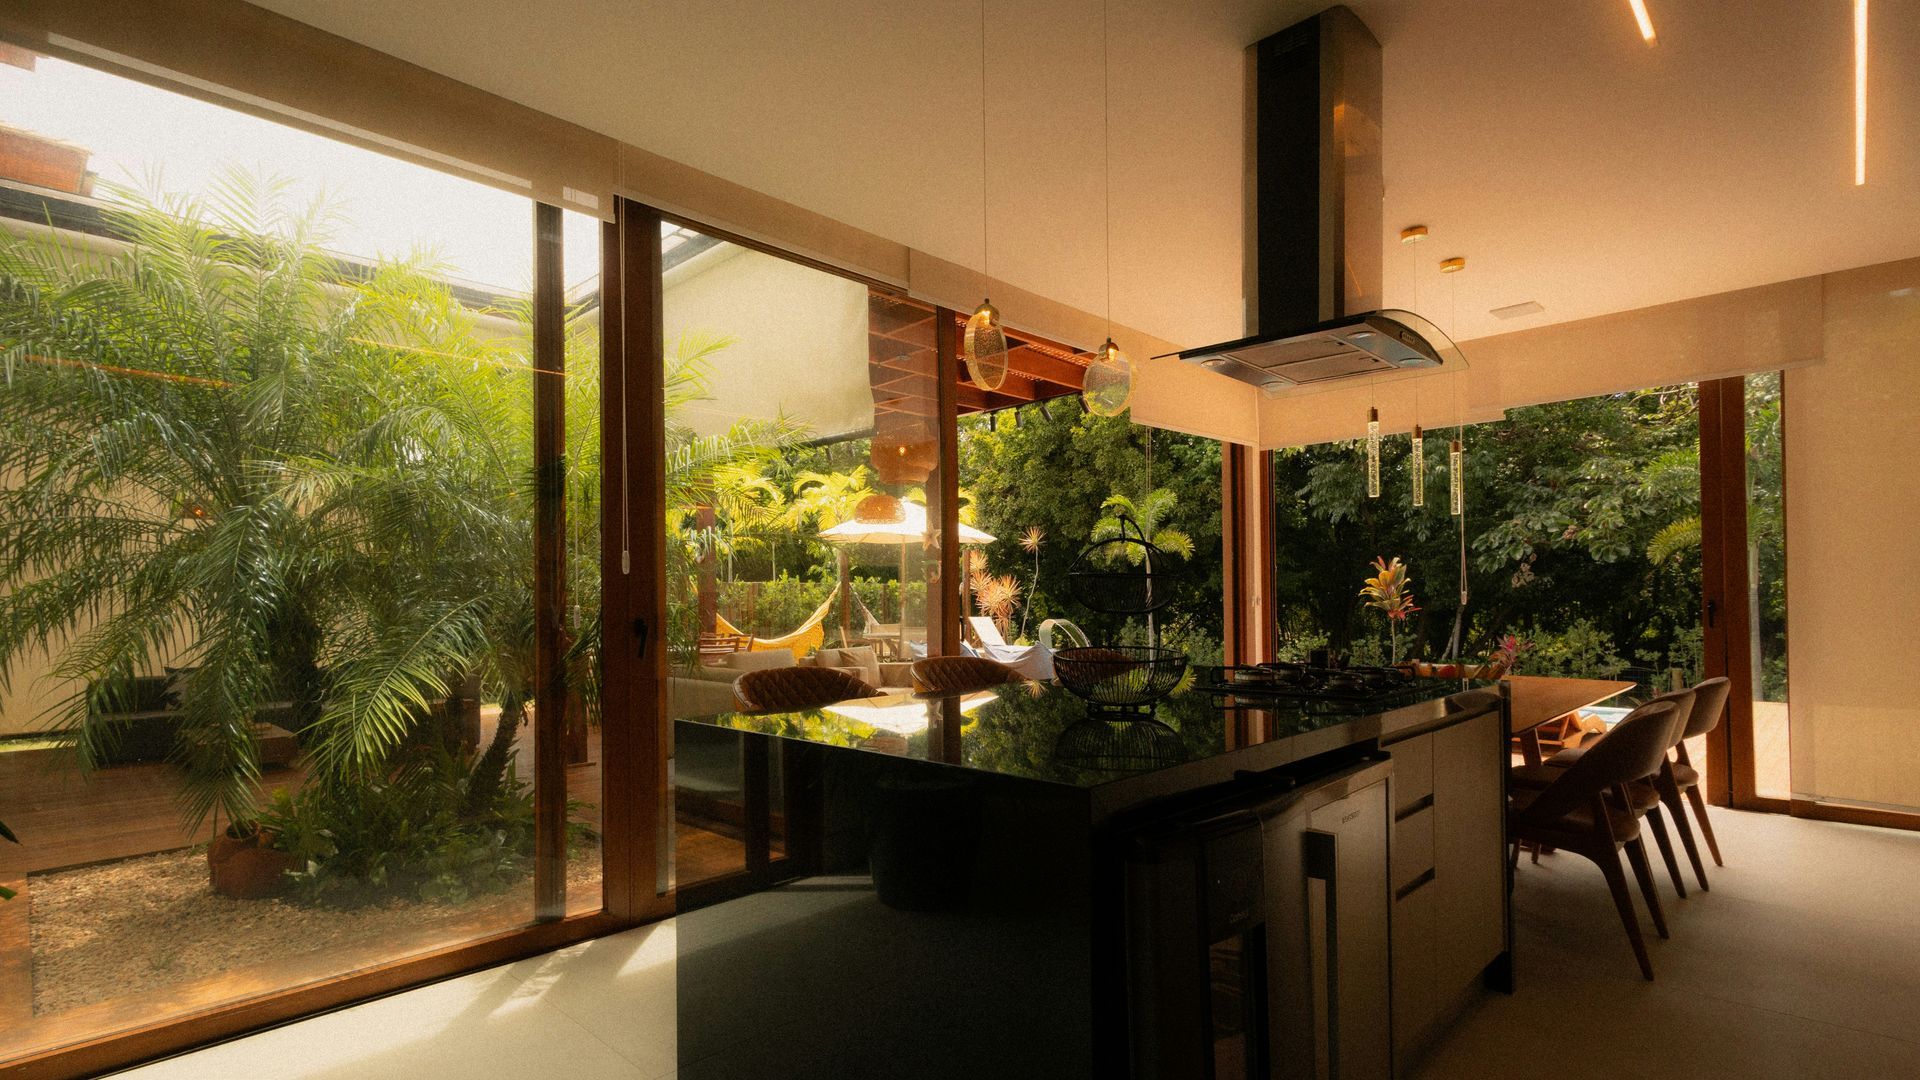
These spaces need contemporary appliances, storage, plumbing fixtures, lighting, and practical layouts. However, their finishes can still respond to the architecture of the house.
Cabinet proportions, hardware, flooring, trim, counters, and lighting can be selected to create a modern level of function without making the room feel disconnected from the rest of the home.
A successful
renovation does not need to imitate the past. It simply needs to respect it.

Make New Additions Feel Intentional
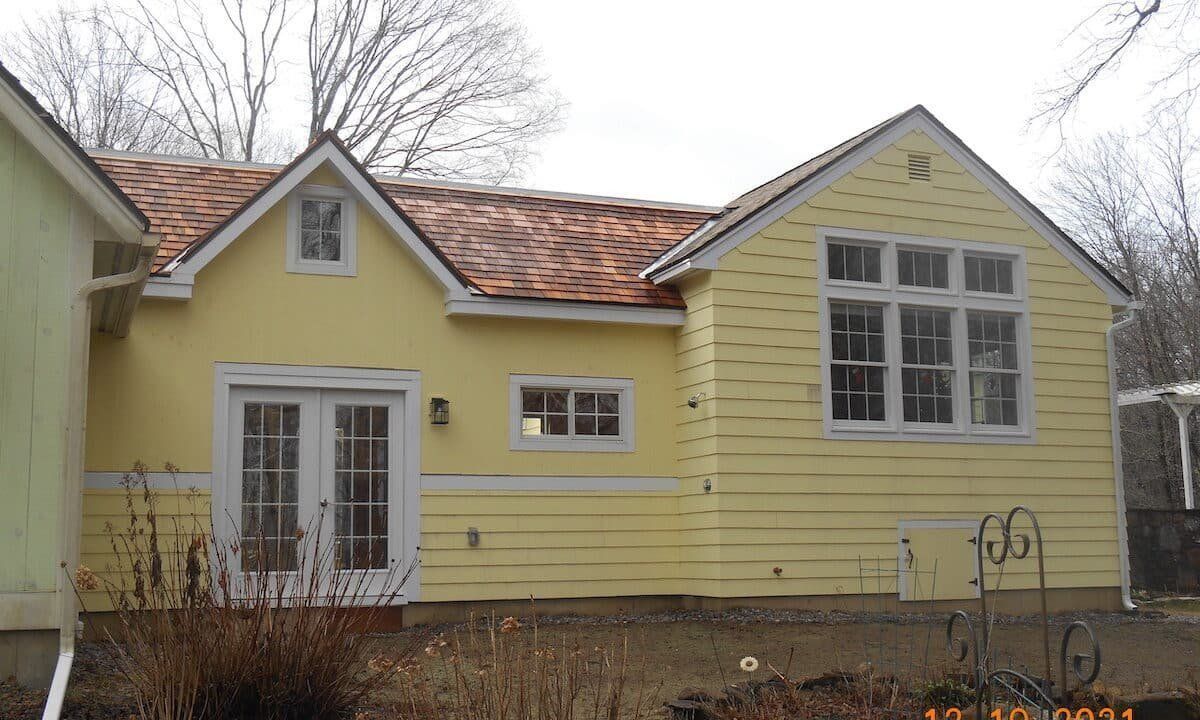
When an older home needs more space, an addition should feel like part of a complete architectural composition.
That does not always mean copying every historic detail exactly. In some projects, a subtle contemporary contrast can work well. In others, matching rooflines, window proportions, materials, and scale may create a more seamless result.
What matters most is that the addition responds to the original building.
Roof geometry, massing, exterior materials, and transitions between old and new should all be considered together rather than treated as separate decisions.
Upgrade Performance Behind the Scenes
Some of the most valuable modernization work is barely visible.
Electrical systems, plumbing, insulation, heating and cooling, ventilation, lighting, and building-envelope improvements can make an older home more comfortable and efficient while leaving much of its visual character intact.
This is where careful planning becomes especially important. New systems often need to be incorporated into walls, ceilings, floors, and existing structural conditions without unnecessarily damaging original features.

Avoid Trend-Driven Renovation
One of the easiest ways to erase an older home’s identity is to redesign it around short-lived trends.
Highly fashionable finishes may look current today but can quickly date the renovation. Materials and details that respond to the home’s proportions, architecture, and original character are more likely to feel appropriate over time.
Modernization should improve the building rather than make it look like every newly renovated house.
Create a Home That Belongs to Both Eras
A successful renovation respects what already works while making thoughtful changes where the home no longer meets modern needs.
Lasse Aspelin & Associates brings more than 30 years of experience and over 500 completed projects to custom homes, additions, renovations, interior design, planning, and construction administration throughout Connecticut, Western Massachusetts, and Southern New England. If you are considering a major renovation, contact
Lasse Aspelin & Associates to develop a design that improves the way your home functions while preserving the architectural character that makes it unique.