What Is Design-Build and Why Can It Simplify a Project?

August 21, 2026

Architectural projects involve many moving parts. Homeowners may need to coordinate an architect, contractor, engineers, interior designers, consultants, and specialty trades, all while trying to keep the project aligned with the original design, budget, and schedule.


Design-build offers a more integrated approach. Instead of treating design and construction as completely separate phases handled by disconnected teams, design-build brings key participants together earlier. Lasse Aspelin & Associates uses this collaborative model to help clients move from initial concept through construction with stronger communication and fewer gaps between design intent and execution.


Design and Construction Work Together Earlier

In a traditional process, the architect may complete most of the design before a contractor becomes deeply involved. That can work well, but it may also mean that construction costs, material availability, or building methods are evaluated later.


Design-build encourages earlier collaboration.


When the architect and builder communicate during design, practical construction considerations can influence decisions before drawings are finalized. This can help identify potential conflicts, simplify details, and provide useful cost feedback while changes are still relatively easy to make.

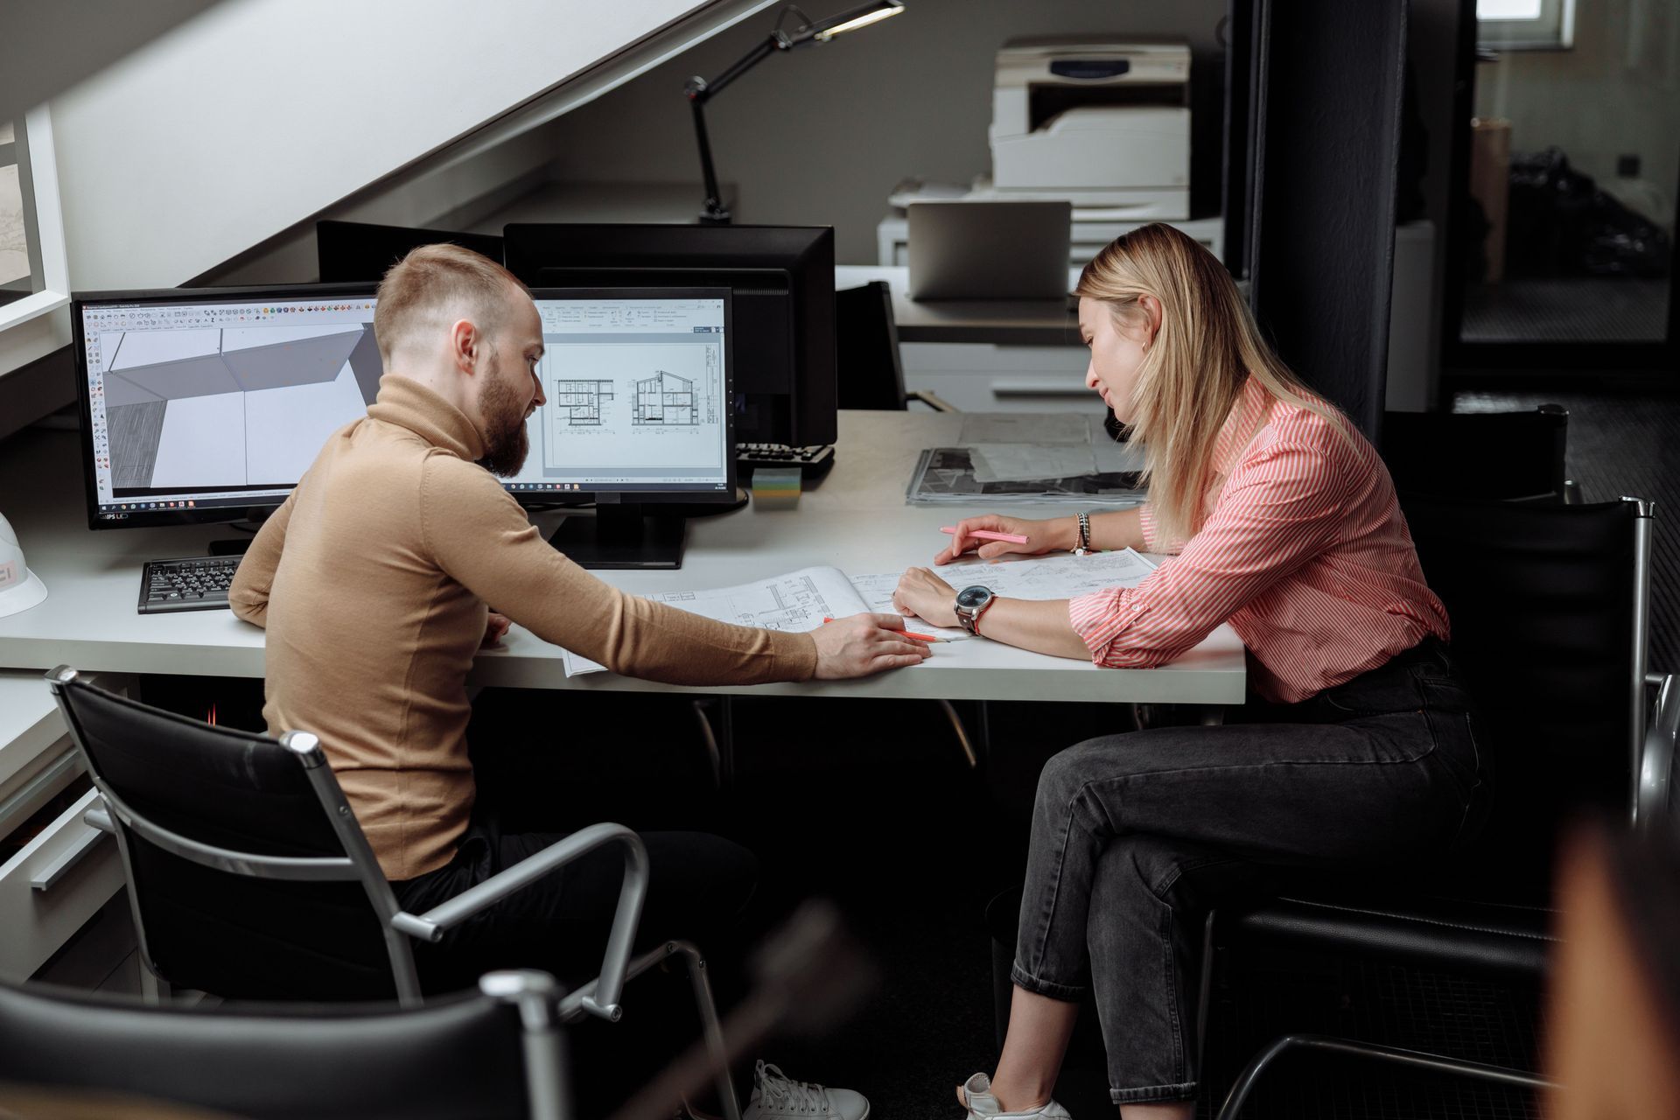
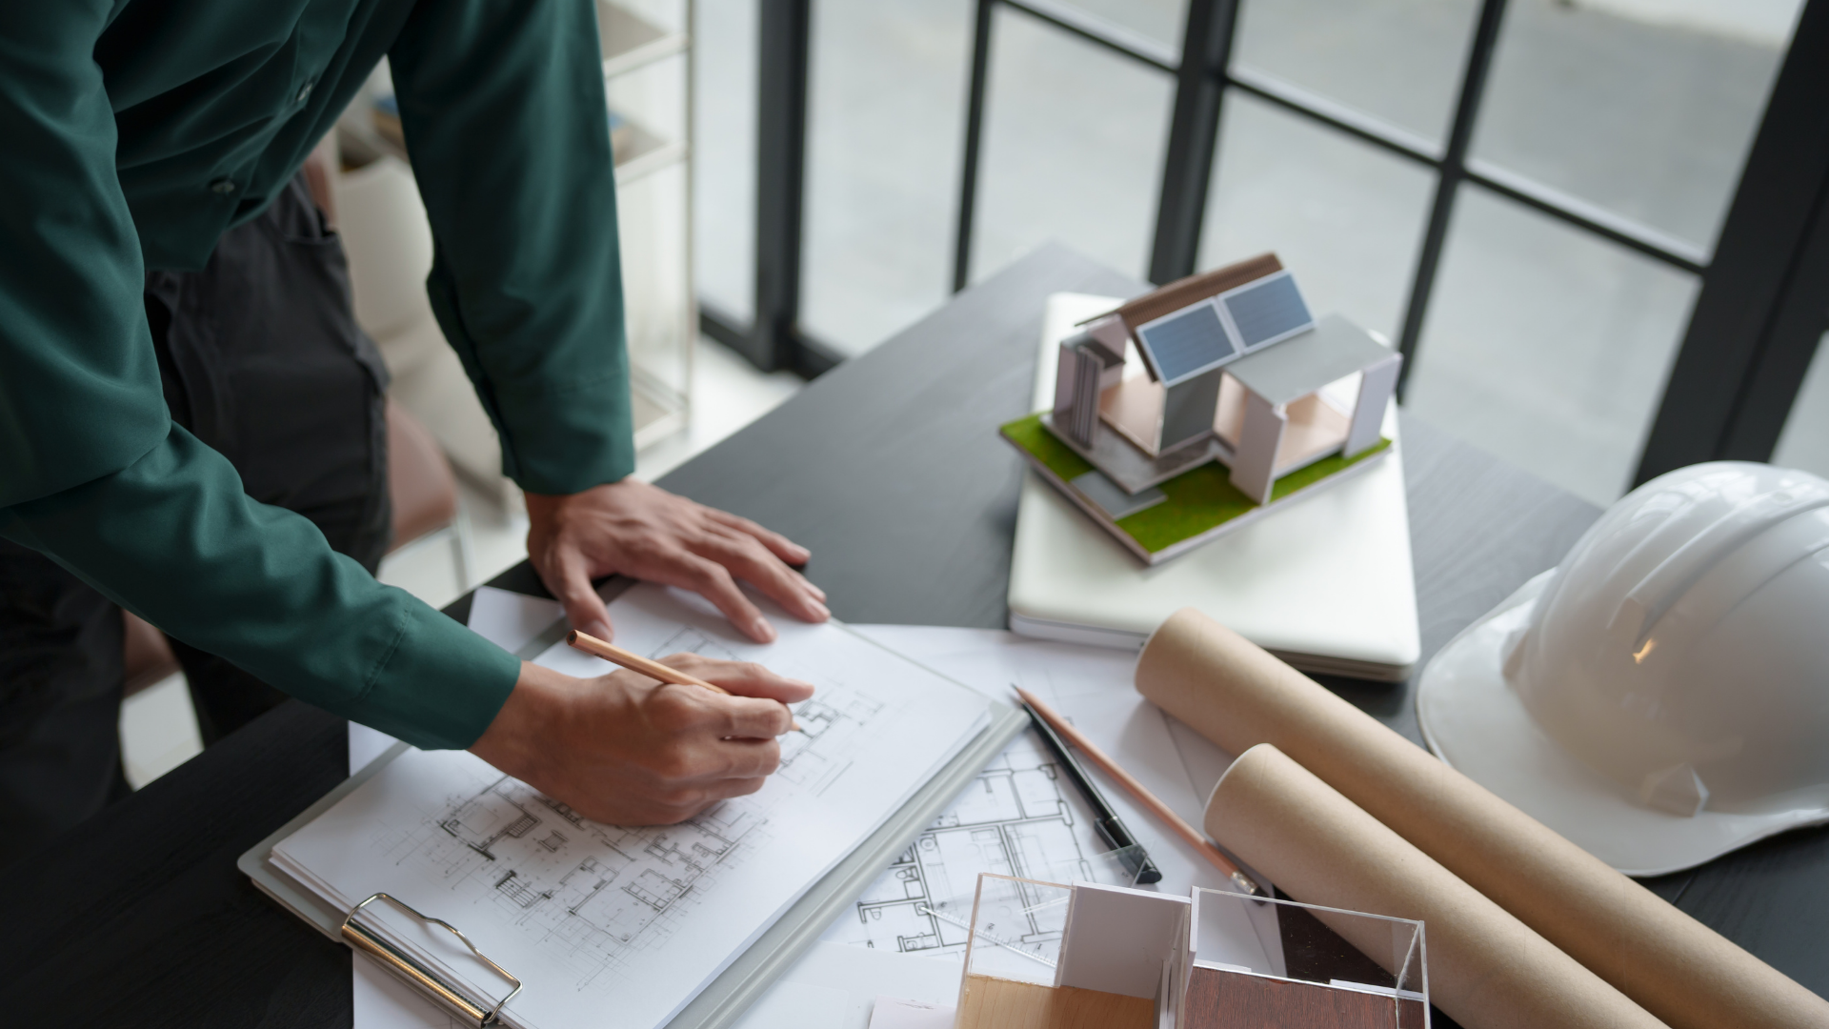
Architectural blueprint sketches with a small interior design rendering on top, on a white desk.

Budget Decisions Become More Informed

Budget is one of the most important factors in almost any residential or commercial project.


A design can meet every aesthetic goal but still become difficult to execute if construction costs are not considered early enough. With design-build, pricing information can be introduced as the design develops.


For example, a contractor may identify that one structural approach is significantly more complicated than another or that a particular material has a long lead time. The design team can then evaluate alternatives without waiting until construction documents are complete.


This does not eliminate unexpected costs, but it can make budgeting more responsive throughout the process.


Communication Is More Direct

Many project problems begin with communication.


An architect may interpret one issue differently from a contractor, while the homeowner receives separate explanations from each party. Design-build creates a more coordinated environment where questions can be discussed collectively.


That can be especially valuable during renovations, additions, and work on older New England homes, where existing conditions are not always fully visible until construction begins.


When something unexpected is discovered, the design and construction teams can work together to develop a solution that respects both practical requirements and the original design intent.

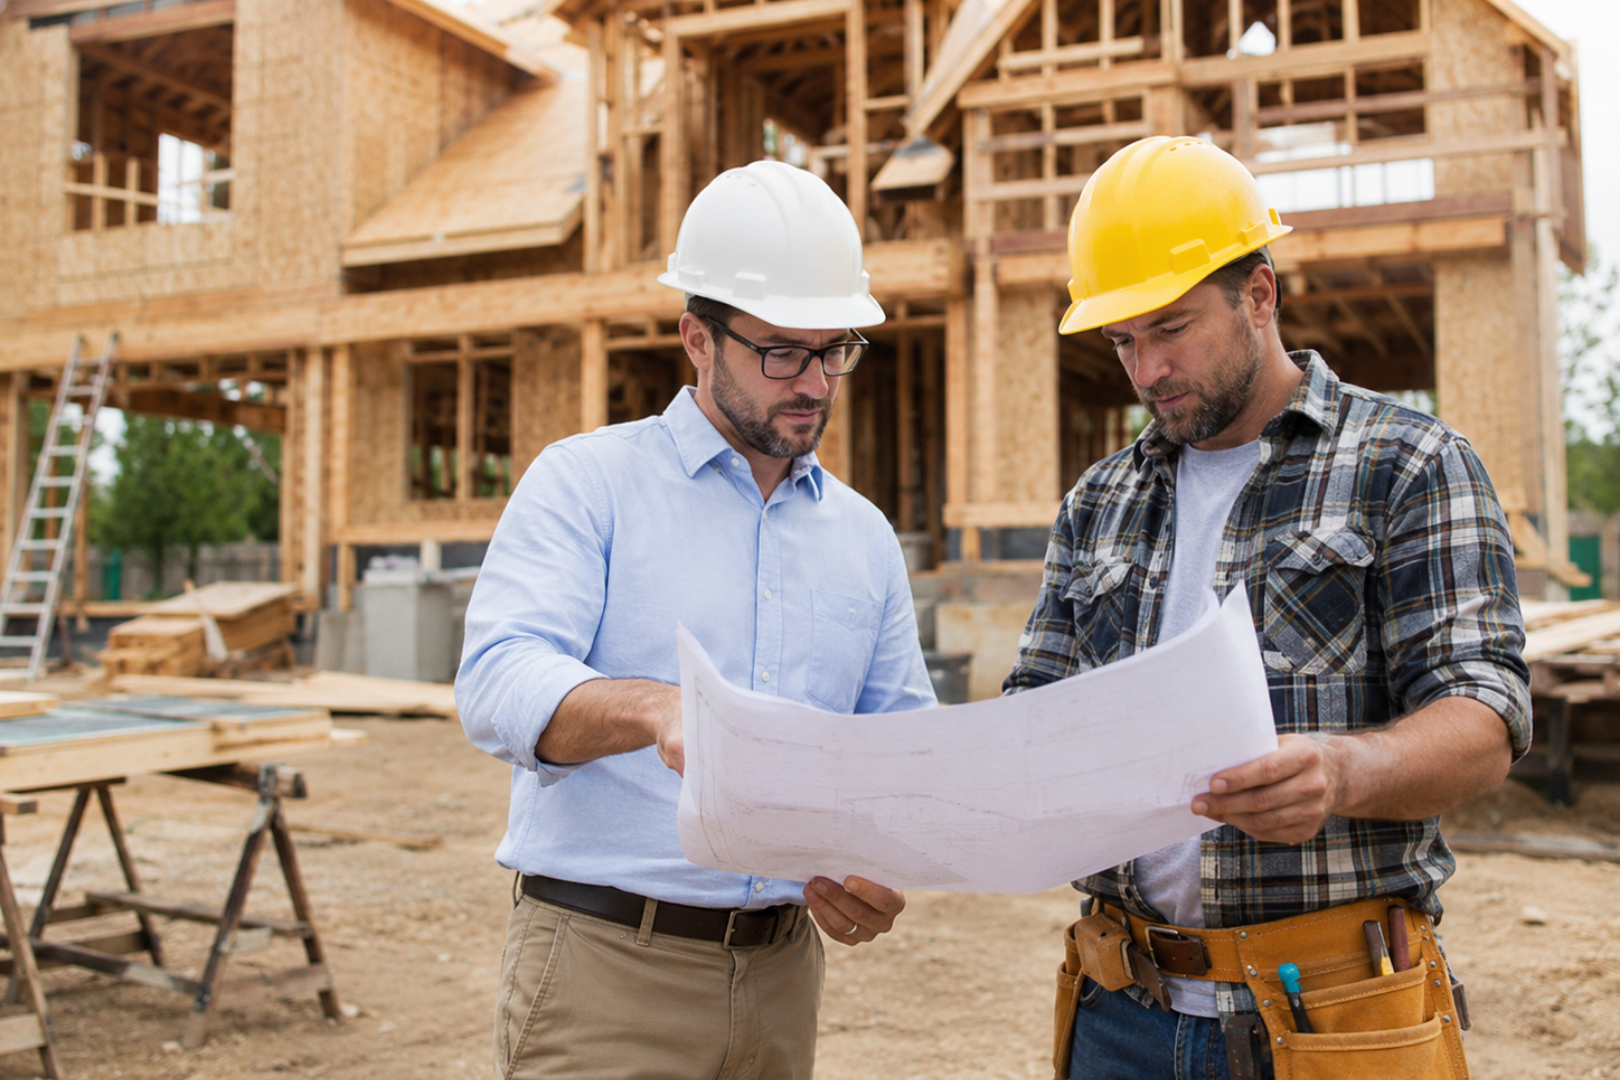
Red house under renovation with exposed wood framing, scaffolding, and lumber piled in front.

Constructability Can Be Evaluated During Design

Architectural ideas eventually have to become physical buildings.


Early contractor involvement allows details to be reviewed from a constructability perspective before work reaches the job site. Structural connections, material transitions, mechanical systems, access, sequencing, and other practical considerations can all affect how efficiently a design can be built.


This feedback does not mean construction concerns dictate the architecture. Instead, it allows design quality and practical execution to develop together.


Lasse Aspelin & Associates brings decades of architectural experience to this process, helping clients balance aesthetics, function, construction realities, and long-term performance.


Fewer Handoffs Can Mean Greater Continuity

Every handoff between separate teams creates an opportunity for information to be lost.


With a more integrated design-build process, the people involved in early planning can remain engaged as the project progresses. That continuity can help preserve important design decisions and reduce the need to repeatedly explain the same priorities to new participants.


It can also give the client a clearer understanding of who is responsible for coordinating different phases of the work.
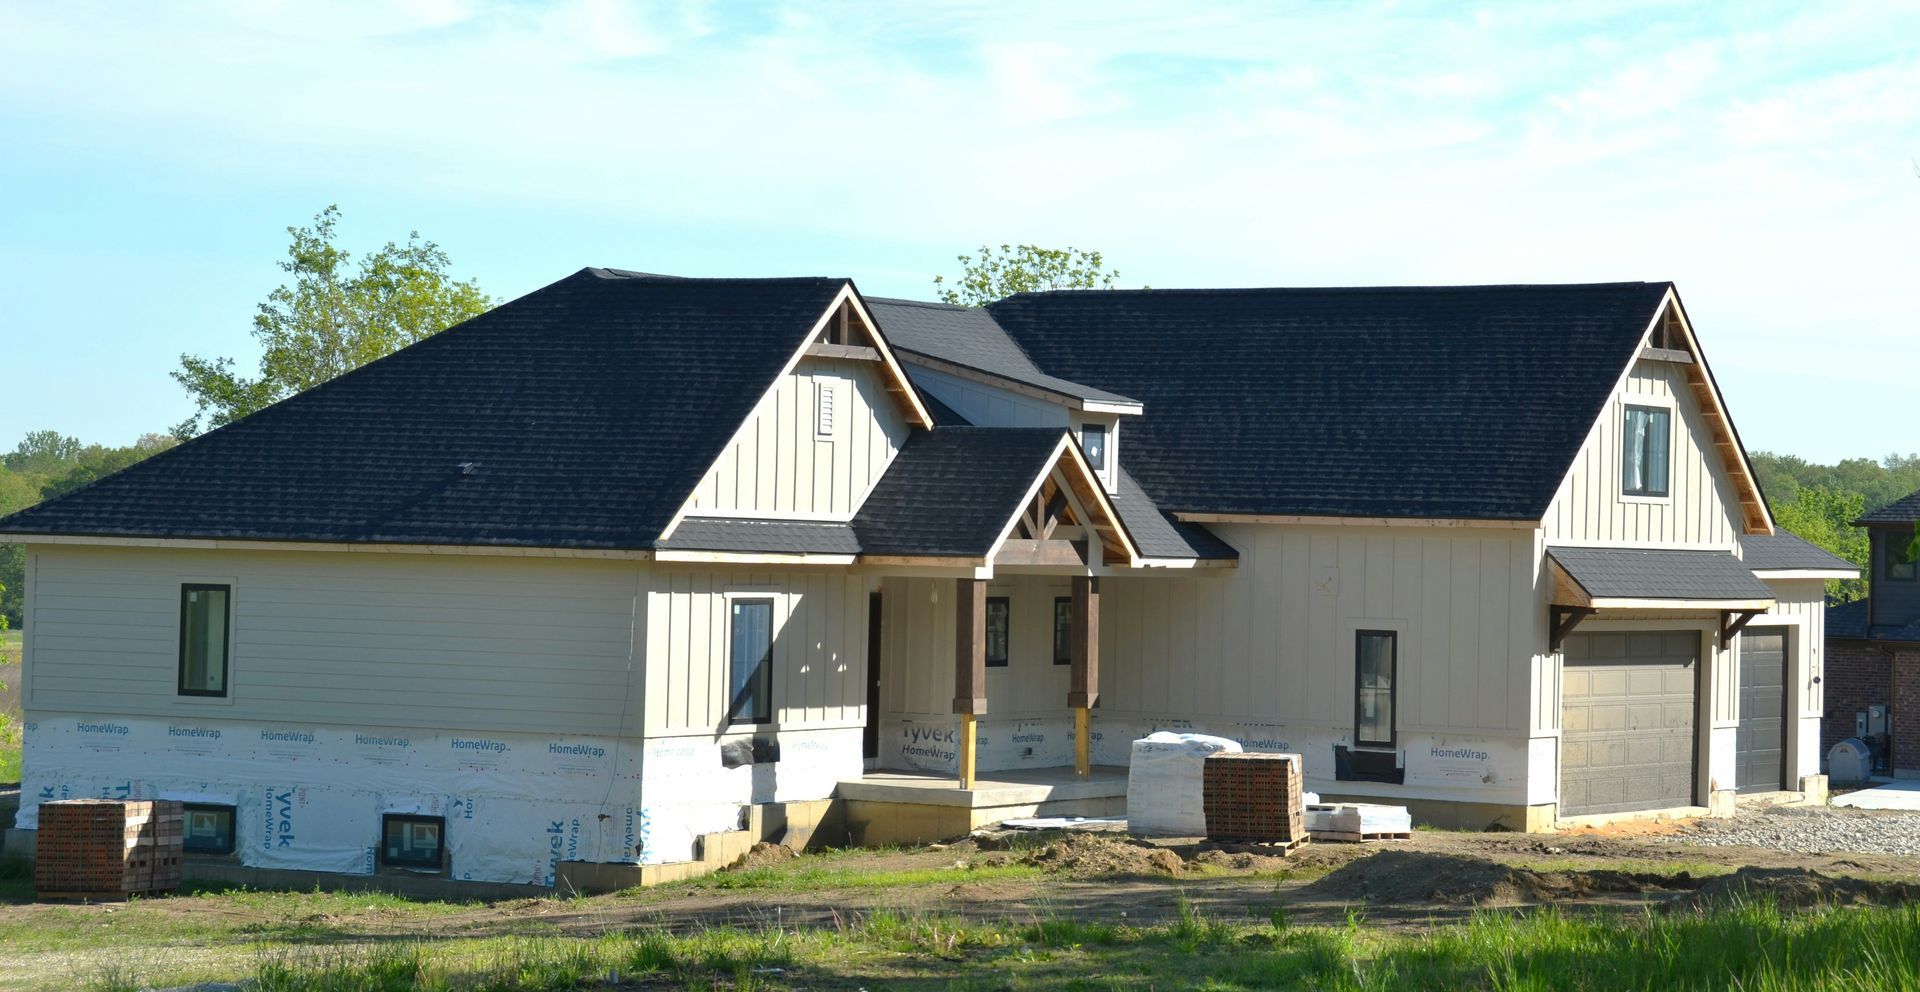
New house under construction with beige siding, dark roof, and a covered front porch

Design-Build Can Be Especially Helpful for Renovations

Renovation projects often contain more uncertainty than new construction.


Walls may conceal outdated framing, plumbing, electrical systems, or previous alterations. Foundations and structural conditions may differ from what was expected.


An integrated team can respond more efficiently when those conditions appear. The architect can assess how a change affects the design while the contractor evaluates practical ways to complete the work.


This collaborative problem-solving can be particularly valuable in Connecticut, Western Massachusetts, and throughout Southern New England, where older homes are common.


A More Coordinated Path From Idea to Construction

Design-build can simplify a project by reducing separation between design and construction. Earlier collaboration, better communication, practical cost feedback, and greater continuity can help clients make more informed decisions throughout the process.


Lasse Aspelin & Associates provides architectural design, planning, project management, interior design, construction administration, and design-build coordination for custom homes, additions, renovations, and light commercial projects. With more than 30 years of experience and over 500 completed projects, the firm helps clients throughout Southern New England move from concept to construction with a thoughtful, coordinated approach.

A monitor displays a 3D room design, with a keyboard in the foreground and a blurred person at left.
Gloved hands measure a wooden stud with a tape measure and pencil in a construction setting
Construction worker standing inside a wooden framed house under construction
Hands reviewing architectural plans on a table with a calculator and pencil
August 15, 2026
Every architectural project begins with ideas. A homeowner may want more natural light , a better kitchen, additional bedrooms, stronger indoor-outdoor connections, or an entirely new custom home. A business owner may need a commercial space that supports workflow, customer experience, and long-term growth. Turning those goals into something that can actually be constructed requires a structured design process. Lasse Aspelin & Associates guides clients through that process by transforming broad concepts into coordinated architectural plans. With decades of experience throughout Connecticut, Western Massachusetts, and Southern New England, the firm combines design thinking, technical knowledge, and project planning to help move ideas from conversation to construction. The Process Starts With Understanding the Goal Before drawings become detailed, the architect needs to understand what the project is supposed to accomplish. That means discussing how the space will be used, what is working in the existing building, what needs to change, and which priorities matter most. Budget, schedule, site conditions, architectural style , future needs, and local requirements may all influence the direction of the design. For a renovation, the architect must also study the existing structure carefully. For a new home, site orientation, views, access, topography, and surrounding context can all shape the plan.  The better these factors are understood early, the stronger the design foundation becomes.
August 7, 2026
Not every successful building project begins with an empty piece of land. Across Connecticut, Western Massachusetts, and Southern New England, many existing structures have the potential to serve new purposes through thoughtful architectural planning. Rather than demolishing a building and starting over, adaptive reuse transforms an existing structure into a space that meets modern needs while preserving many of its original characteristics. Adaptive reuse has become an increasingly attractive option for property owners, businesses, and developers looking to maximize the value of existing buildings. With careful planning and creative design, older structures can be reimagined to support new uses while maintaining the architectural character that makes them unique. Lasse Aspelin & Associates has spent more than 30 years helping clients evaluate existing properties and develop design solutions that balance functionality, aesthetics, and long-term value. What Is Adaptive Reuse? Adaptive reuse is the process of modifying an existing building so it can serve a different purpose than it was originally designed for. For example, an older industrial building may become modern office space, a historic commercial property may be renovated into a restaurant or retail business, or an underutilized structure may be redesigned to better support today’s operational needs. Unlike simple remodeling projects, adaptive reuse often requires a comprehensive evaluation of the building’s structure, systems, accessibility, and layout to determine how it can successfully accommodate its new function .  Every building presents its own opportunities and challenges, making careful architectural planning essential.
July 31, 2026
Every building begins with an idea, but the difference between a structure that simply meets today’s needs and one that continues to serve its owners for decades often comes down to thoughtful architectural design. Whether planning a custom home, renovating an existing residence, or developing a commercial space, careful planning can influence everything from functionality and energy efficiency to long-term maintenance and property value. At Lasse Aspelin & Associates, we believe great architecture is about more than creating attractive buildings. It is about designing spaces that support the people who live and work in them while remaining functional, adaptable, and timeless for years to come. Good Design Begins With Understanding Your Needs Every successful project starts with listening . Before sketches are drawn or materials are selected, an architect works to understand how a client intends to use the space, both today and in the future. A growing family may require flexible living areas that can evolve over time. A homeowner planning to age in place may benefit from wider hallways, fewer level changes, and accessible features that blend seamlessly into the design. A business owner may need a layout that encourages collaboration while allowing room for future expansion.  When these goals are established early, the final design is better equipped to meet both immediate and long-term needs.
July 26, 2026
Building a custom home is an opportunity to create a space that supports your lifestyle not only today but for many years to come. While it is natural to focus on immediate needs and design preferences, thoughtful planning can also help a home remain comfortable, functional, and adaptable as circumstances change. Whether your household grows, children move out, hobbies evolve, or mobility needs shift over time, a well-designed home can continue to serve you without requiring major renovations. Understanding Long-Term Needs Planning for long-term living begins with understanding how you use your home today while considering how those needs may change in the future. Every family is different, which is why there is no universal blueprint for a forever home. Instead, the design process should focus on your routines, priorities, and goals to create a home that fits your lifestyle rather than requiring you to adapt to the building.
July 15, 2026
A well-designed home does more than provide shelter—it creates spaces that enhance the way people live every day. One of the most enduring trends in residential architecture is the thoughtful integration of indoor and outdoor living areas. Rather than treating the outdoors as a separate destination, modern home design often seeks to create a natural transition between interior comfort and the surrounding landscape. When planned carefully, these connected spaces can make a home feel larger, brighter, and more inviting while strengthening the relationship between architecture and nature. Designing With the Property in Mind Every successful project begins with the site itself. The orientation of the home, surrounding views, topography, existing trees, and patterns of sunlight all influence how indoor and outdoor spaces should connect. A home overlooking rolling hills may emphasize expansive windows and outdoor terraces, while a wooded property might feature screened porches, courtyards, or carefully framed garden views.  By responding to the unique characteristics of each property, architects can create homes that feel naturally connected to their surroundings rather than simply placed upon them.
July 8, 2026
Architectural trends come and go . Colors change, materials evolve, and design styles rise and fall in popularity. While it can be exciting to incorporate contemporary features into a new home or renovation, the most successful projects are often those that remain beautiful and functional long after the latest trends have faded. At Lasse Aspelin & Associates, we believe great architecture is built on timeless design principles. With more than 30 years of experience and over 500 completed projects throughout Connecticut, Western Massachusetts, and Southern New England, we have seen firsthand how thoughtful design continues to serve homeowners for decades. Timeless Design Begins With Purpose A well-designed home is not simply attractive—it is designed to support the way people live. Every room should have a clear purpose, every space should connect naturally to the next, and every design decision should contribute to the overall experience of the home. Rather than following short-lived design trends, timeless architecture focuses on creating spaces that remain comfortable, functional, and welcoming as families grow and lifestyles change.  When a home’s layout works well, it continues to meet its owners’ needs for many years without feeling outdated.
Custom home design in Belchertown MA with modern architectural features
July 2, 2026
Discover custom home design features that improve comfort, function, and value. Learn what to include before you build in Belchertown, MA.
July 1, 2026
Building a custom home, planning an addition, or renovating an existing property is an exciting opportunity, but it can also feel overwhelming. Many homeowners know they have ideas about what they want, yet they are unsure how those ideas become a finished set of construction plans. That is where the architectural design process begins. A successful project is rarely the result of a single sketch or conversation. Instead, it is a collaborative process that transforms goals, ideas, and practical requirements into a thoughtfully designed space that reflects both the client’s vision and the unique characteristics of the property. Understanding how the design process works can help homeowners approach their projects with greater confidence. It Begins With Listening Every successful project starts with a conversation. Before drawings are created or materials are selected, an architect takes time to understand the client’s goals. Some homeowners are looking for more living space, while others want to improve functionality, preserve the character of an older home, or create a completely custom residence. Discussions often include lifestyle, budget, aesthetic preferences, long-term plans, and how the family expects to use the space in the years ahead. These early conversations establish the foundation for every design decision that follows.
June 18, 2026
When people begin planning a new home, it is easy to focus on features such as square footage, finishes, and architectural style. While those elements are certainly important, the most successful custom homes often begin with a different question: How do you want to live? A home is more than a collection of rooms. It is the setting for daily routines, family gatherings, hobbies, work, relaxation, and countless everyday moments. Designing a home around the people who will actually live in it can create a space that feels more comfortable, functional, and enjoyable for years to come. This personalized approach is one of the primary advantages of custom home design. Every Family Lives Differently No two households use their homes in exactly the same way. Some families enjoy entertaining and need large gathering spaces that encourage conversation and connection. Others prioritize privacy, home offices , or dedicated hobby areas. Some homeowners spend significant time outdoors and want strong connections between interior and exterior spaces. Others may be planning for retirement and looking for designs that support long-term accessibility. Because lifestyles vary so dramatically, a home that works perfectly for one family may not be ideal for another.  Custom design allows homeowners to create spaces that align with their specific needs and priorities.
Log cabin-style home with text “Comfortable & Accessible” and a red banner about accessible home architecture in Franklin Springs
By admin April 17, 2026
Retirement is meant to be a time of comfort, freedom, and safety. Good retirement home design in Stafford Springs helps […] The post Comfortable & Accessible Retirement Home Architecture in Stafford Springs appeared first on aspelinarchitects.